Property photo 1
Property photo 2
Property photo 3
Property photo 4
Property photo 5
3 Beds
4 Baths
2,182 sqft

$1,249,999

48 Chestnut Lane, Woodbury NY, 11797

Price per sqft$572.87
Built in1984
Property size2,182 sqft
Property typeCondominium
Courtesy of Corcoran SRG Residential, Jared Sarney Listing Contact: 516-774-2446

Overview

Pending

Listed Aug 6, 2026

Updated 3 weeks ago

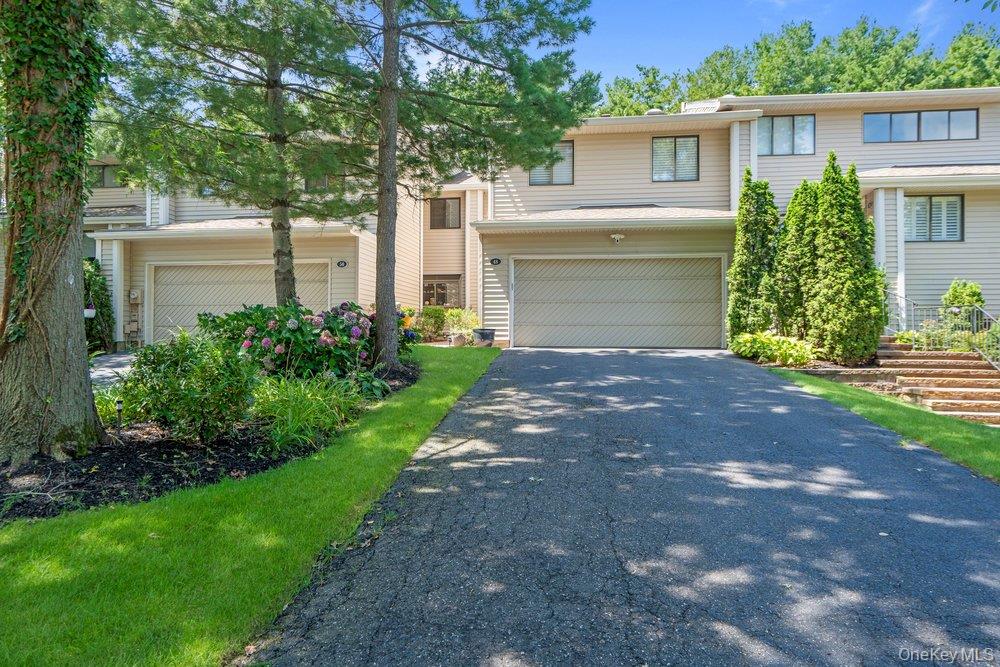
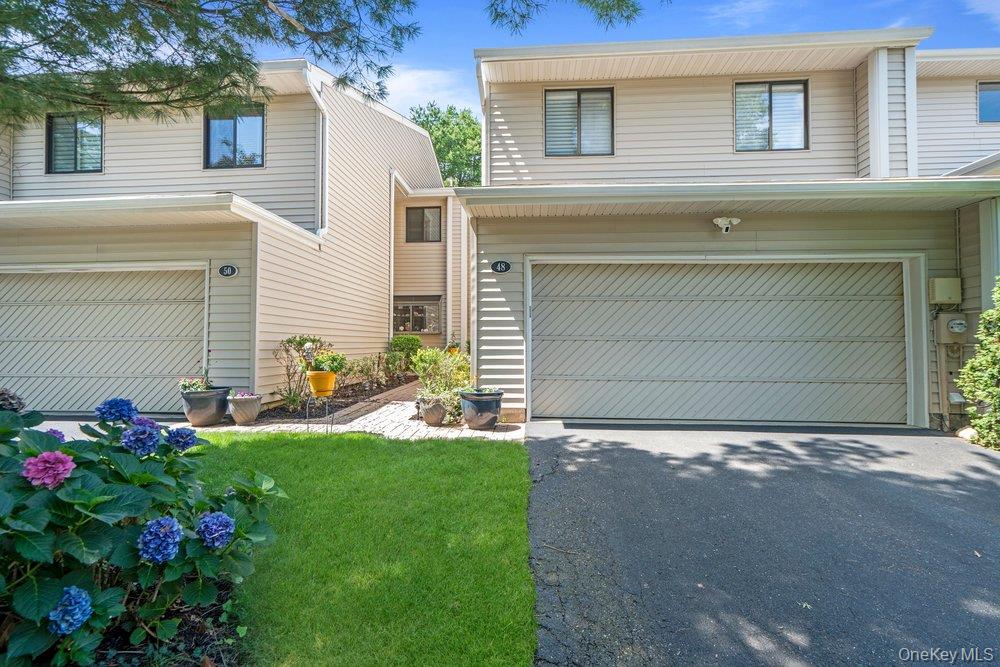
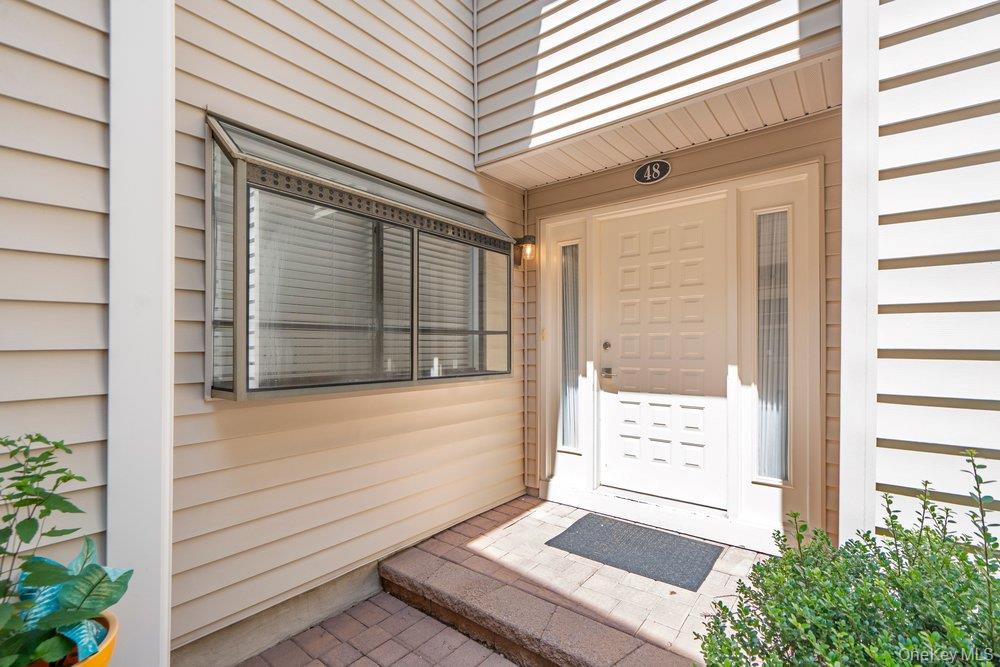
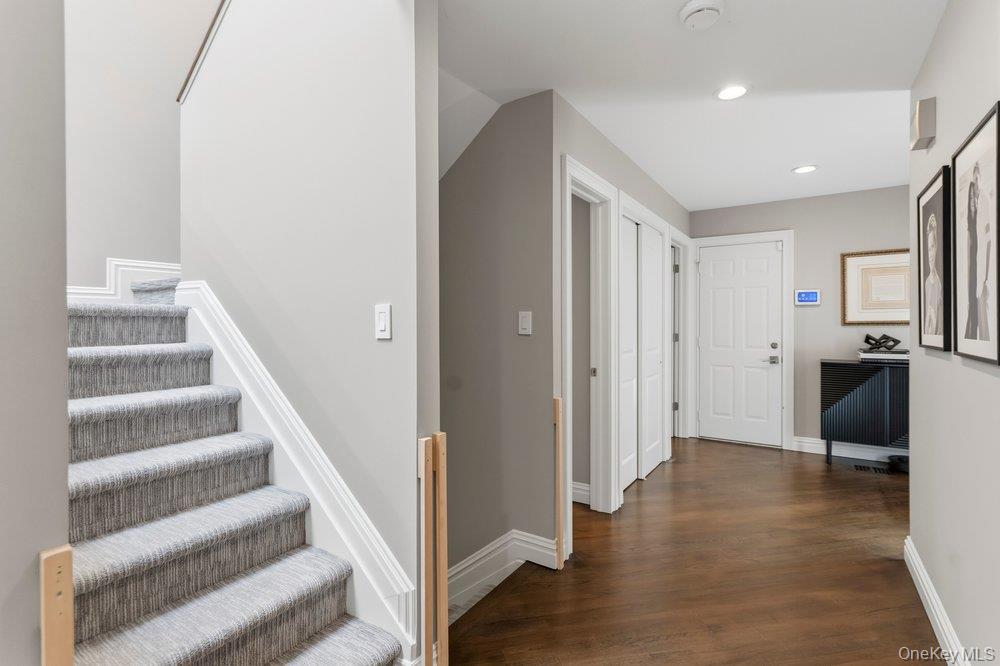
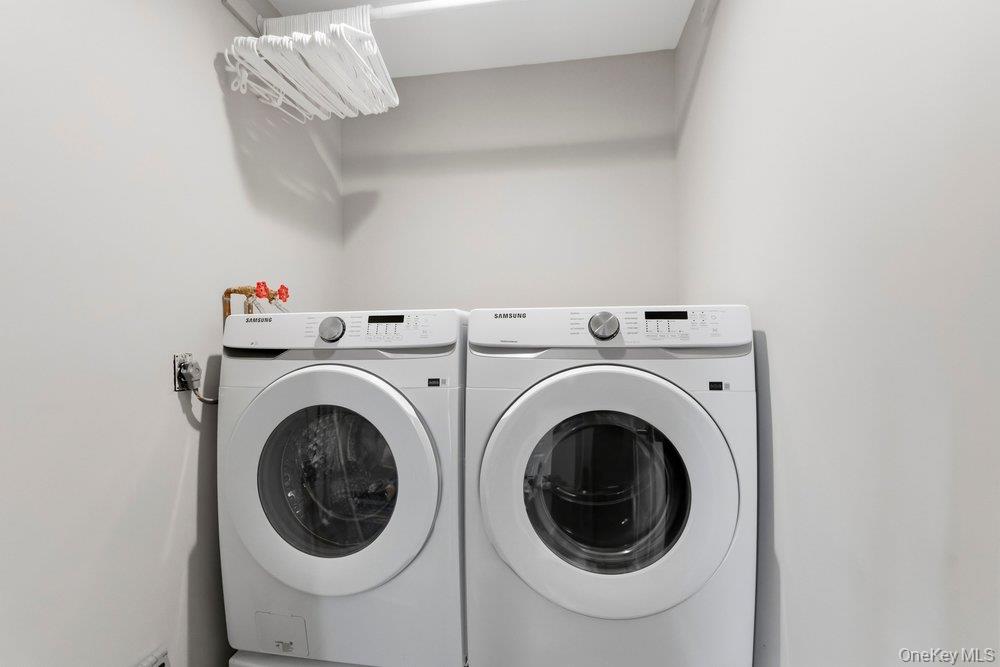
Perfectly situated in The Greens at Woodbury, this beautiful 3-bedroom, 3.5-bath Aspen model offers an exceptional location near the cul-de-sac and community pool, along with a private backyard setting. The sun-filled interior showcases a sleek, modern aesthetic with hardwood floors throughout. At the heart of the home is a brand-new designer eat-in kitchen featuring custom cabinetry, quartz countertops, all-new appliances, and contemporary finishes, seamlessly combining style and functionality for everyday living and entertaining. The spacious living room creates a warm and sophisticated atmosphere, while the private terrace opens to a new Trex deck—an ideal setting for relaxing, outdoor dining, and entertaining. The oversized primary suite offers exceptional comfort and privacy, complemented by two additional generously sized bedrooms. Each bedroom features a custom walk-in closet, providing an exceptional amount of storage throughout the home. A full finished basement provides versatile additional space for a recreation room, home office, gym, or guest area. Additional updates include a new washing machine and dryer. Further highlights include a two-car garage, low monthly HOA fees, and access to resort-style community amenities, including a pool and tennis courts. A rare opportunity to own a beautifully updated, move-in-ready home in one of The Greens at Woodbury’s most desirable locations.

$8,316/mo

Est. mortgage payment based on a $1,249,999 home price.

All estimates are provided by Luxury Presence for informational purposes only. Actual amounts may vary.

Additional information

MLS® ID
1035676

Interior Features

Bedrooms
3
Bathrooms
4
Cooling
Yes
Heating
Yes
Basement
Yes

Exterior Features

Lot Size
6.82 Acres

Other Property Details

Taxes
$17,995
Tax Frequency
Annually
Association Fee Frequency
Monthly
Garage
Yes
Pets Allowed
Yes
55+/Senior Community
No

Listings courtesy of OneKey MLS as distributed by MLS GRID

All information deemed reliable but not guaranteed and should be independently verified. All properties are subject to prior sale, change or withdrawal. Neither listing broker(s) nor The Fran Mazer Team shall be responsible for any typographical errors, misinformation, misprints and shall be held totally harmless. Properties displayed may be listed or sold by various participants in the MLS.

Based on information submitted to the MLS GRID as of 9:50 PM UTC on 8/21/2026. All data is obtained from various sources and may not have been verified by broker or MLS GRID. Supplied Open House Information is subject to change without notice. All information should be independently reviewed and verified for accuracy. Properties may or may not be listed by the office/agent presenting the information.

©2026
OneKey MLS. All rights reserved.

DMCA Notice


Powered by Luxury Presence