Leave a Message

By providing your contact information to Fran Mazer, your personal information will be processed in accordance with Fran Mazer's Privacy Policy. By checking the box(es) below, you expressly consent to receive marketing or promotional real estate communication from Fran Mazer in the manner selected by you. For SMS text messages, message frequency varies. Message and data rates may apply. Consent is not a condition of purchase of any goods or services. You may opt out of receiving further communications from Fran Mazer at any time. To opt out of receiving SMS text messages, reply STOP to unsubscribe. SMS text messaging is subject to our Terms of Use.

Thank you for your message. We will be in touch with you shortly.

See all photos

10 The Rise

$1,800,000 10 The Rise, Woodbury, NY 11797
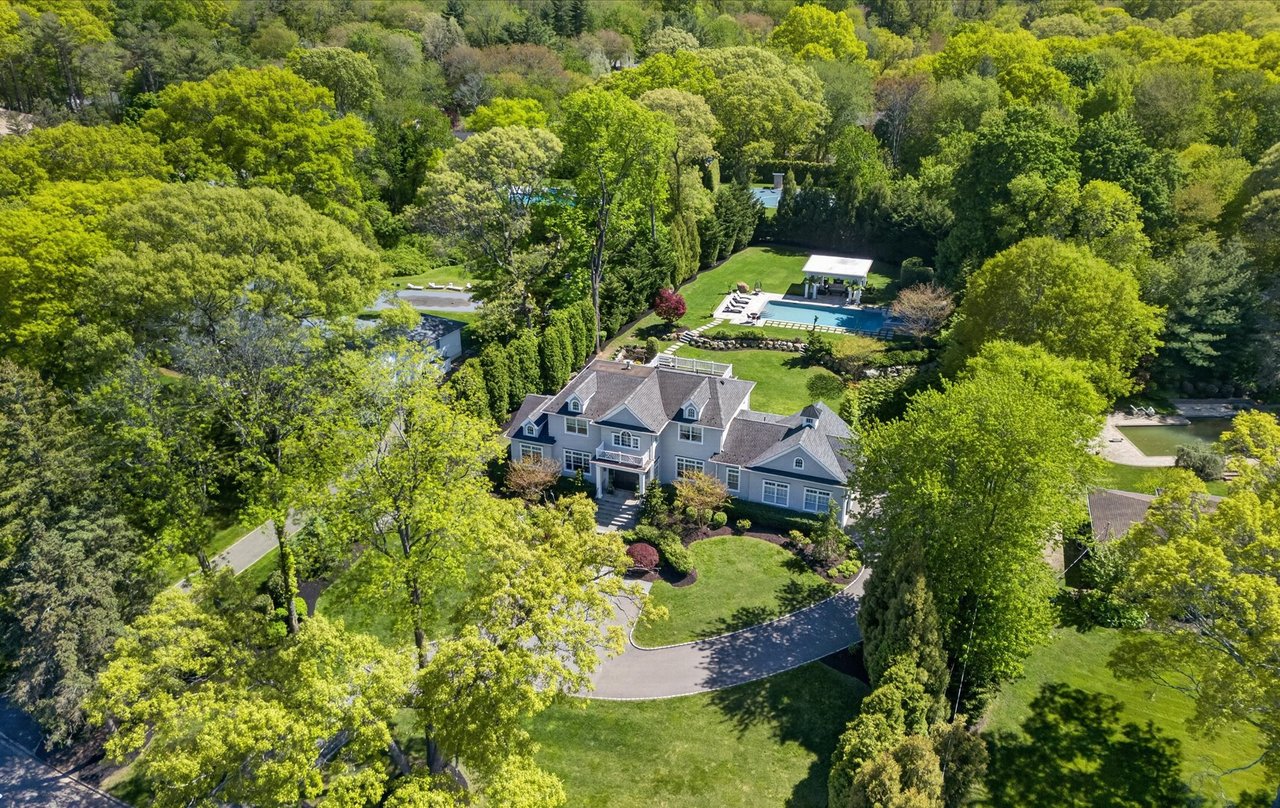
Expanded 5 Bedroom, 4.5 Bath Farm Ranch In The Gates of Woodbury. Perfect Mid Block Location. Open Flow Floor Plan. Freshly Painted & Hardwood Floors, Shows light & Bright. Large Guest Room, Can be 2nd Master Bedroom on the First Floor. Oversized Master Bedroom Suite with Master Bath, WIC, Sitting Area & Office, Great for Work at Home. Amazing Walk Out Lower Level with Wall of Sliders. Exercise Room, 3 Additional Sitting Areas, Laundry, Full Bath and Second Kitchen make this home great for entertaining both inside and outside. 3 Home Theaters & 13 zone Audio System. Like New, Beautiful,Heated, Inground Pool with Hot Tub. Large grass play area plus swingset. Many extras, too much to list. Syosset Schools.
  • Sold
    Status
  • 5
    Bedrooms
  • 5
    Bathrooms
  • 1958
    Year Built
  • 4,158 Sq.Ft.
    Living Area

Features & Amenities

Area & Lot

  • Status: Sold
  • Living Space: 4,158 Sq.Ft.
  • Lot Size: 1.07 Acres
  • MLS® ID: 3305917
  • Type: Residential
  • Year Built: 1958
  • Architecture Styles: Contemporary
  • Elementary School:Walt Whitman Elementary School
  • Middle School: H B Thompson Middle School
  • High School: Syosset Senior High School
  • School District: Syosset

Interior

  • Total Bedrooms: 5
  • Total Bathrooms: 5
  • Full Bathrooms: 4
  • Half Bathrooms: 1
  • Flooring: Hardwood
  • Appliances: Cooktop, Dishwasher, Disposal, Dryer, Microwave, Oven, Refrigerator, Washer, ENERGY STAR Qualified Dishwasher, ENERGY STAR Qualified Dryer, ENERGY STAR Qualified Refrigerator, ENERGY STAR Qualified Washer, ENERGY STAR Qualified Water Heater
  • Other Interior Features: Smart Thermostat, Master Downstairs, Cathedral Ceiling(s), Den/Family Room, Eat-in Kitchen, Exercise Room, Formal Dining, Entrance Foyer, Granite Counters, Home Office, Living Room/Dining Room Combo, Marble Bath, Master Bath, Powder Room, Sauna, Storage, Walk-In Closet(s)

Exterior & Building

  • Garage Space: 3
  • Water Source: Public
  • Pool: In Ground
  • Lot Features: Near Public Transit, Private
  • Parking: Private, Attached, 3 Car Attached, Driveway, On Street
  • Heat Type: Oil, Baseboard, ENERGY STAR Qualified Equipment
  • Air Conditioning: Central Air, Ductless, ENERGY STAR Qualified Equipment
  • Sewer: Public Sewer
  • Substructure: Batts Insulation, Blown-In Insulation, Fiberglass Insulation, Frame, Cedar
  • HOA Amenities: Park
  • Security Features: Security System
  • Other Exterior Features: Sprinkler System, Patio

Financial

  • Sales Price: $1,800,000
  • Real Estate Tax: $31,614/yr

10 The Rise

Work With Fran

Fran Mazer is an amazing realtor. Her level of expertise, high degree of integrity and dedication make her outstanding in her field.
Let's Connect

Follow Me on Instagram