Leave a Message

Thank you for your message. We will be in touch with you shortly.

Explore Our Properties

Property Description

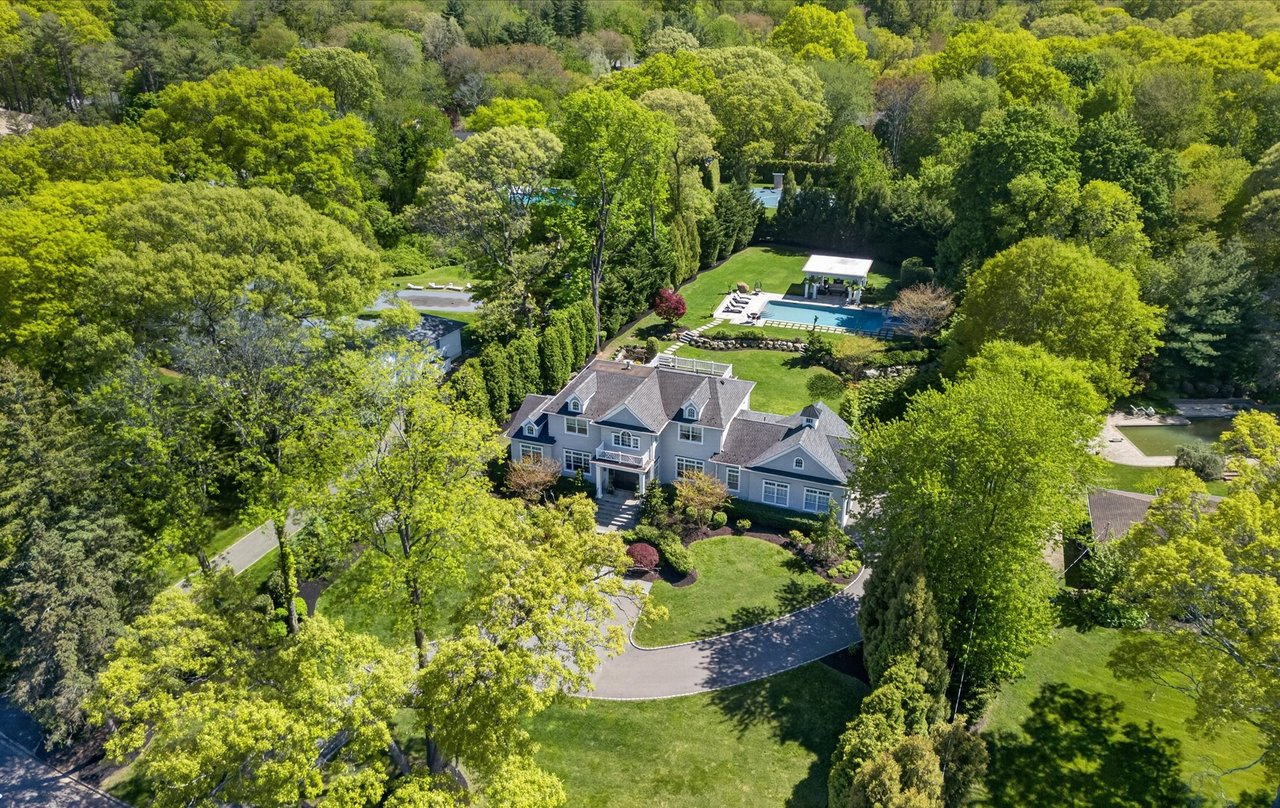
Fully renovated in 2021/2022, this updated 4-bedroom, 3.5-bath Colonial offers a thoughtfully designed layout with modern upgrades throughout, located in the Sterling Ridge neighborhood. The open-concept eat-in kitchen features a large center island, white cabinetry, stainless steel appliances, and ample counter space--ideal for everyday use and entertaining. Just off the kitchen, the expanded family room offers a cathedral ceiling, fireplace, and sliding glass doors leading to a private outdoor patio, creating an easy flow between indoor and outdoor living. A spacious formal dining room provides an excellent setting for hosting meals and gatherings.
Upstairs, the primary suite includes a fully updated bathroom with an oversized walk-in shower and built-in bench, as well as an expanded walk-in closet. Three additional bedrooms and a full bath complete the second level.

The 3/4 finished basement adds flexible space perfect for a home office, gym, or media room. Additional features include a two-car garage and a convenient laundry area. The backyard is beautifully landscaped and features multiple patios along with a built-in BBQ--ideal for outdoor entertaining and relaxing.

Located within the Syosset School District, this move-in-ready home offers a well-balanced combination of comfort, style, and practicality.


Overview

Property Status
Sold
Date Sold
September 29, 2025
Lot Size
9,856 Sq.Ft.
MLS ID
864842
Property Type
Residential
Year Built
1964

Features & Amenities

Total Area
2,013 Sq.Ft.
Architecture Styles
Colonial
Stories
2
Garage Spaces
2.0
Water Source
Public
Utilities
Electricity Connected, Natural Gas Connected, Sewer Connected, Trash Collection Public, Water Connected
Lot Features
Back Yard, Level
Parking
Driveway, Garage, On Street
Heat Type
Forced Air, Natural Gas
Air Conditioning
Attic Fan, Central Air
Laundry Room
Gas Dryer Hookup, Laundry Room
Fireplace
Living Room
Appliances
Convection Oven, Dishwasher, Dryer, Freezer, Gas Oven, Microwave, Refrigerator, Stainless Steel Appliance(s), Washer, Wine Refrigerator
Other Interior Features
Chandelier, Chefs Kitchen, Eat-in Kitchen, Entrance Foyer, Formal Dining, Granite Counters, Kitchen Island, Marble Counters, Primary Bathroom, Open Floorplan, Open Kitchen, Pantry, Quartz/Quartzite Counters, Recessed Lighting, Storage, Walk-In Closet(s), Washer/Dryer Hookup
Sewer
Public Sewer
Substructure
Concrete Perimeter
Security Features
Security System, Video Cameras
Other Exterior Features
Lighting, Mailbox, Rain Gutters
Elementary School
Baylis Elementary School
Middle School
H B Thompson Middle School
High School
Syosset Senior High School
School District
Syosset
Sales Price
$1,375,000
Real Estate Tax
$22,702/yr

Downloads

3 Colgate Lane

Schedule a Tour

We would love to help you see this beautiful home! As a full-service brokerage, we can help you tour. Please submit an offer, and answer questions about the buying process.

Thank you

for your interest in 3 Colgate Lane, Woodbury, NY 11797

3 Colgate Lane
Navigate

3 Colgate Lane
explore in 3d

I'm Interested In

3 Colgate Lane

Follow Us On Instagram