Leave a Message

Thank you for your message. We will be in touch with you shortly.

Explore Our Properties

Property Description

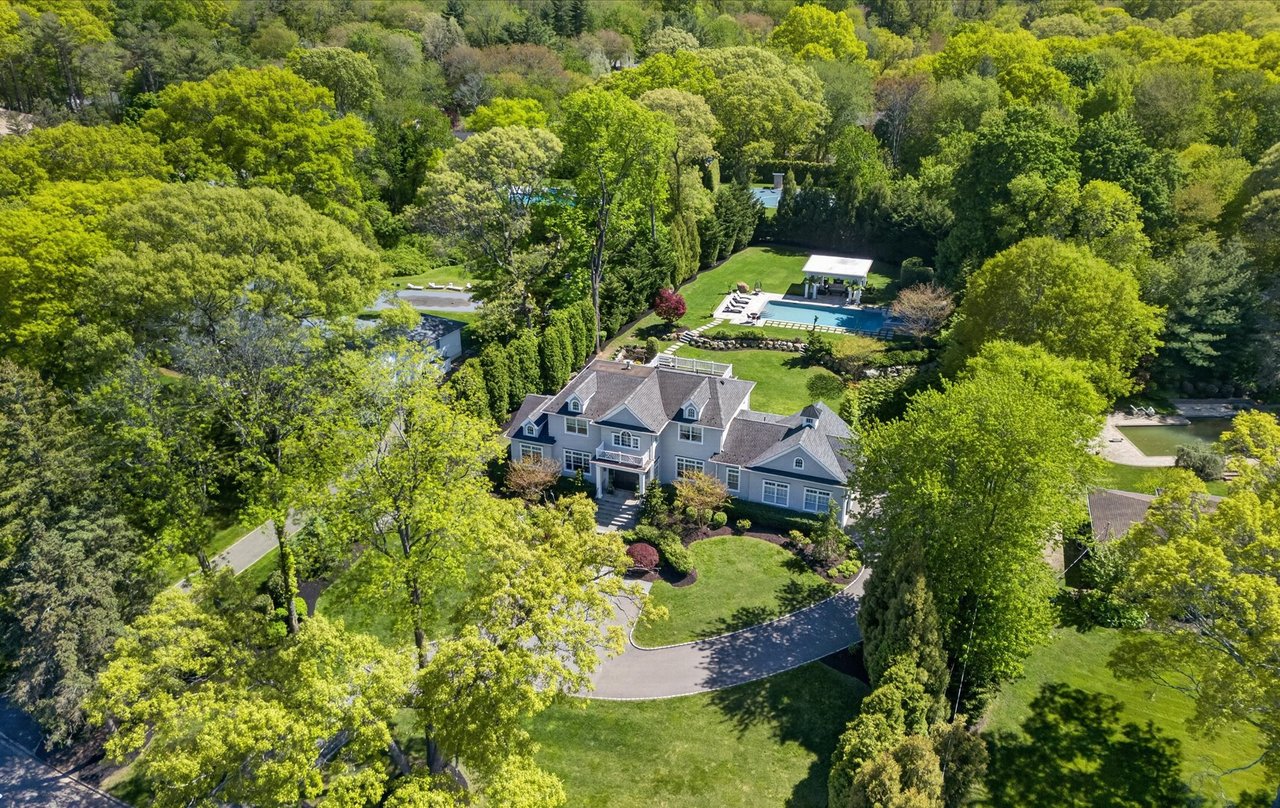
Exquisitely positioned this 7 bedroom, 6 en-suite bath estate, adjacent to a private golf course is perfectly situated on just shy four acres. This magnificent home sits on land that was originally part of the Vanderbilt Estate. This approx. 10,000 sq ft home was custom built by renowned builder Stewart Senter with custom millwork and superb finishes. The main floor offers many expansive areas to relax, dine and entertain. The chef's kitchen is equipped with stainless-steel appliances, large center island and has plenty of counter space. The formal living room and dining room features incredible ambiance. There is a primary bedroom suite on the first floor with en-suite bathroom with spa tub and steam shower, 2 dressing rooms and a fire place. A private guest suite wing with an adjoining sitting room and home office. The upper level has a second primary suite and 3 additional en-suite bedrooms one with a playroom loft. Full finished walk out basement with home theater, wine room, sauna, and two cedar closets, 3 car garage with wall to wall Garage Tek. The beautifully landscaped yard will draw you outdoors to dine on the patio, relax in the inground heated Gunite pool with hot tub, play Tennis on a newly redone har-tru court. Additional sports court for the Basketball or Pickleball enthusiast. This is an entertainers dream home., Additional information: ExterioFeatures:Tennis,Interior Features:Guest Quarters,Lr/Dr,Marble Bath,Separate Hotwater Heater:Yes


Overview

Property Status
Sold
Date Sold
October 5, 2023
Lot Size
3.52 Acres
MLS ID
L3474765
Property Type
Residential
Year Built
1998

Features & Amenities

Architecture Styles
Estate
Stories
2
Water Source
Public
Pool
In Ground
Lot Features
Sprinklers In Front, Sprinklers In Rear
Parking
Attached, Garage Door Opener, Private
Heat Type
Oil, Other
Air Conditioning
Central Air
Appliances
Convection Oven, Cooktop, Dishwasher, Dryer, Freezer, Microwave, Oven, Refrigerator
Other Interior Features
Cathedral Ceiling(s), Central Vacuum, Eat-in Kitchen, Entrance Foyer, Formal Dining, First Floor Bedroom, Master Downstairs, Primary Bathroom, Pantry, Sauna, Walk-In Closet(s)
Security Features
Security Gate, Security System
Other Exterior Features
Basketball Court, Basketball Hoop, Gas Grill, Mailbox, Private Entrance, Private Roof
Middle School
Jericho Middle School
High School
Jericho Senior High School
School District
Jericho
Sales Price
$3,430,000
Real Estate Tax
$76,291/yr

Downloads

3 Saddle Ridge Road

Schedule a Tour

We would love to help you see this beautiful home! As a full-service brokerage, we can help you tour. Please submit an offer, and answer questions about the buying process.

Thank you

for your interest in 3 Saddle Ridge Road, Old Westbury, NY 11568

3 Saddle Ridge Road
Navigate

3 Saddle Ridge Road
explore in 3d

I'm Interested In

3 Saddle Ridge Road

Follow Us On Instagram