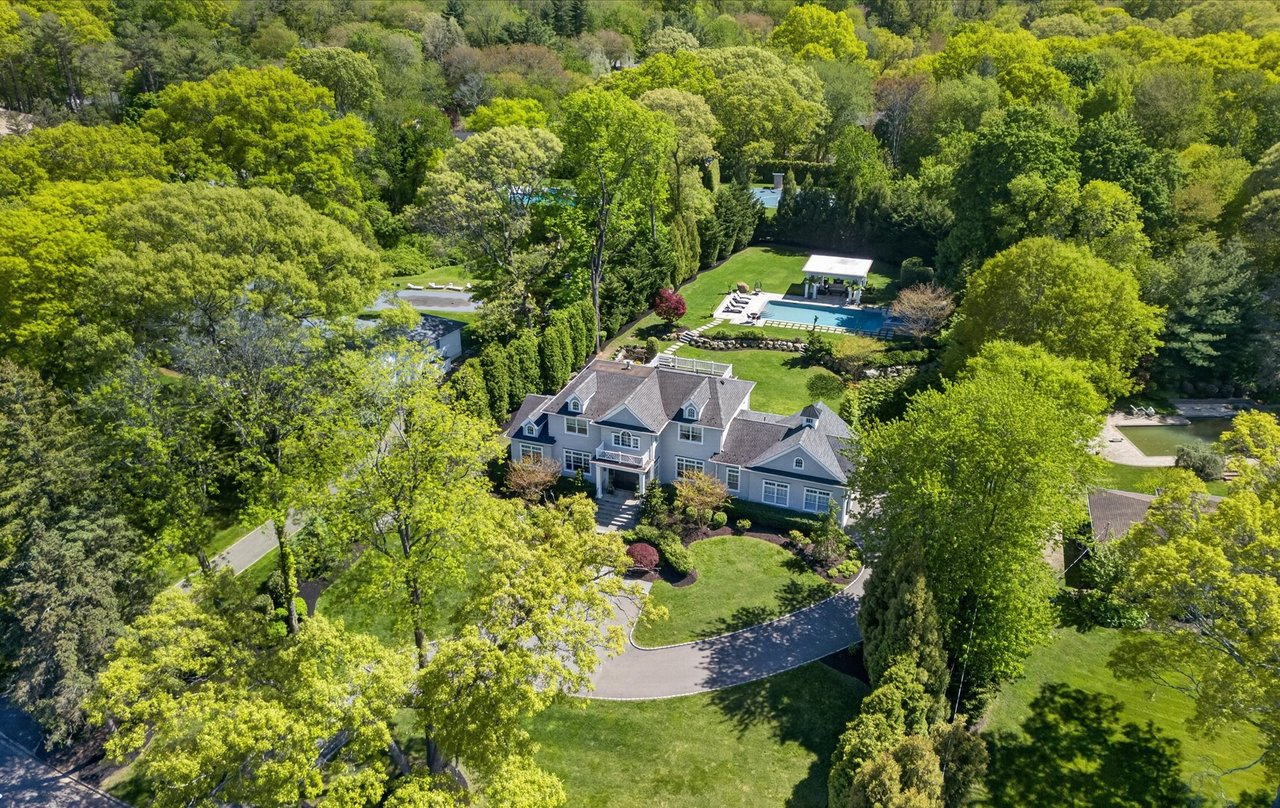
Welcome to your dream home in the heart of East Birchwood, boasting beautiful curb appeal and an ideal mid-block location. This expanded Eldorado Split seamlessly combines modern convenience with timeless charm, all within the prestigious Jericho School District. As you enter the living room, you're greeted by high ceilings and glistening hardwood floors. This open and airy space is perfect for hosting gatherings, and a cozy fireplace adds both warmth and character. The central hub of this home features a generously sized kitchen with newer appliances and an oversized pantry. It's a chef's paradise with abundant counter space and storage, ensuring effortless meal preparation. The marble full bath serves as your personal oasis, complete with a soothing jacuzzi tub for unwinding after a long day. It offers a spa-like experience right in the comfort of your own home. The finished basement provides additional living space, ideally suited for a recreation room, home office, or guest suite. This versatile area can be customized to suit your specific needs. Step into your private backyard oasis, featuring an inviting inground pool. It's the perfect place to enjoy warm summer days and create lasting memories. Adjacent to the pool, you'll find a Trex deck that provides the ideal setting for outdoor dining, sunbathing, or simply relaxing. This low-maintenance space allows you to soak up the sun or host a barbecue with ease. This expanded Eldorado Split offers more than just a house; it offers a lifestyle. From the spacious and well-appointed interior to the outdoor paradise featuring an inground pool and Trex deck, this property has it all. It's the perfect place to call home and create enduring memories with your loved ones., Additional information: Appearance:mint+,Interior Features:Guest Quarters,Marble Bath,Separate Hotwater Heater:yes