Leave a Message

Thank you for your message. We will be in touch with you shortly.

Explore Our Properties

Property Description

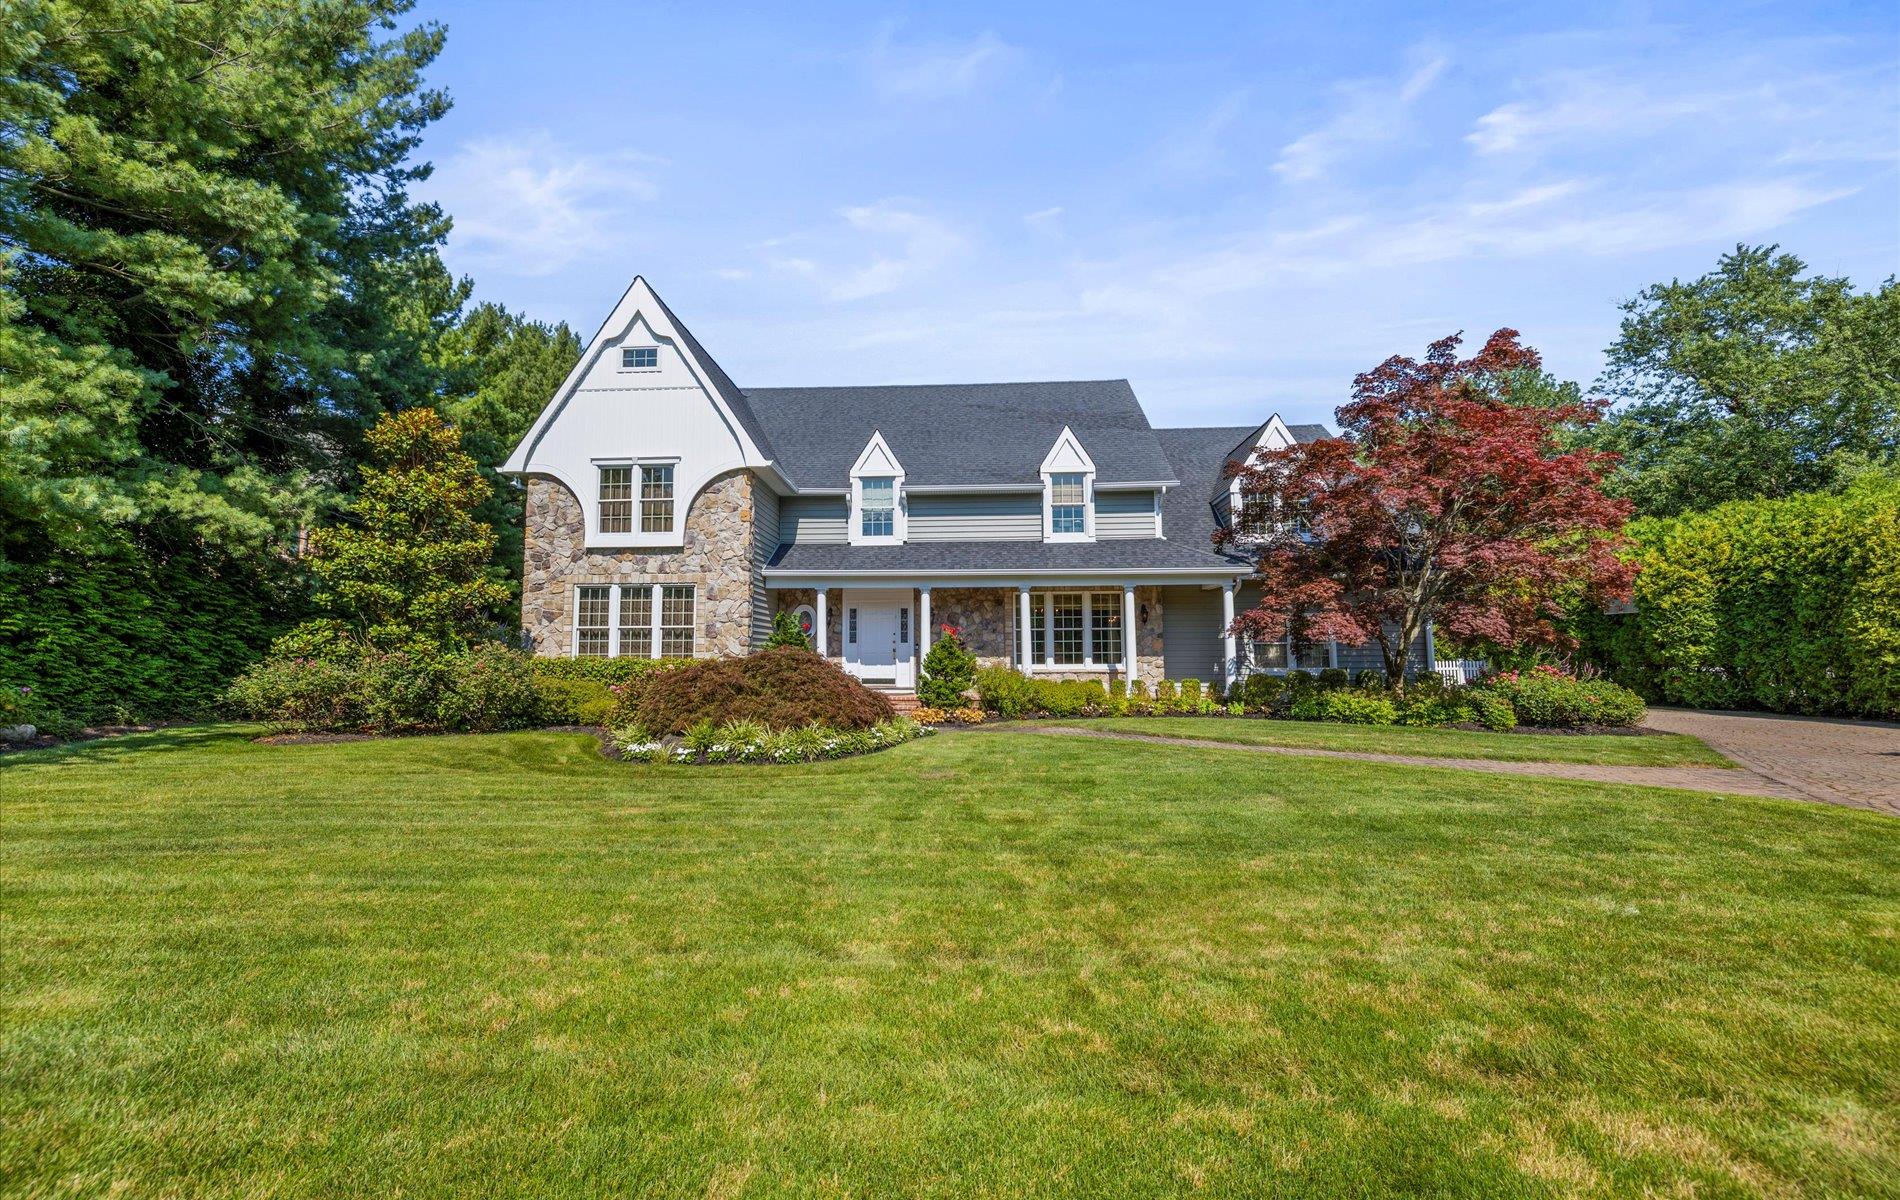
Located in a quiet cul-de-sac on one of the most beautiful streets within the Half Hollow Hills School District, this exceptional residence offers the perfect blend of elegance, comfort, and resort-style living.

From the moment you step inside, the dramatic two-story living room makes a lasting impression--flooded with natural light and designed for both grand entertaining and everyday living. The family room with fireplace flows seamlessly into the eat in kitchen. The home boasts generously sized rooms throughout, including a guest bedroom or home office conveniently located on the main floor, along with gleaming hardwood floors.

The heart of the home is the gourmet eat-in kitchen, featuring vaulted ceilings, premium appliances, and ample space for gatherings both large and small. Upstairs, the grand primary suite is a true retreat, complete with a luxurious spa-inspired bath and a spacious dressing area featuring two walk-in closets. Three additional bedrooms and a full bath provide plenty of space for family or guests. A finished attic adds even more flexible space for work, play, or storage, while the full finished basement includes a custom movie theatre for the ultimate in-home entertainment experience.

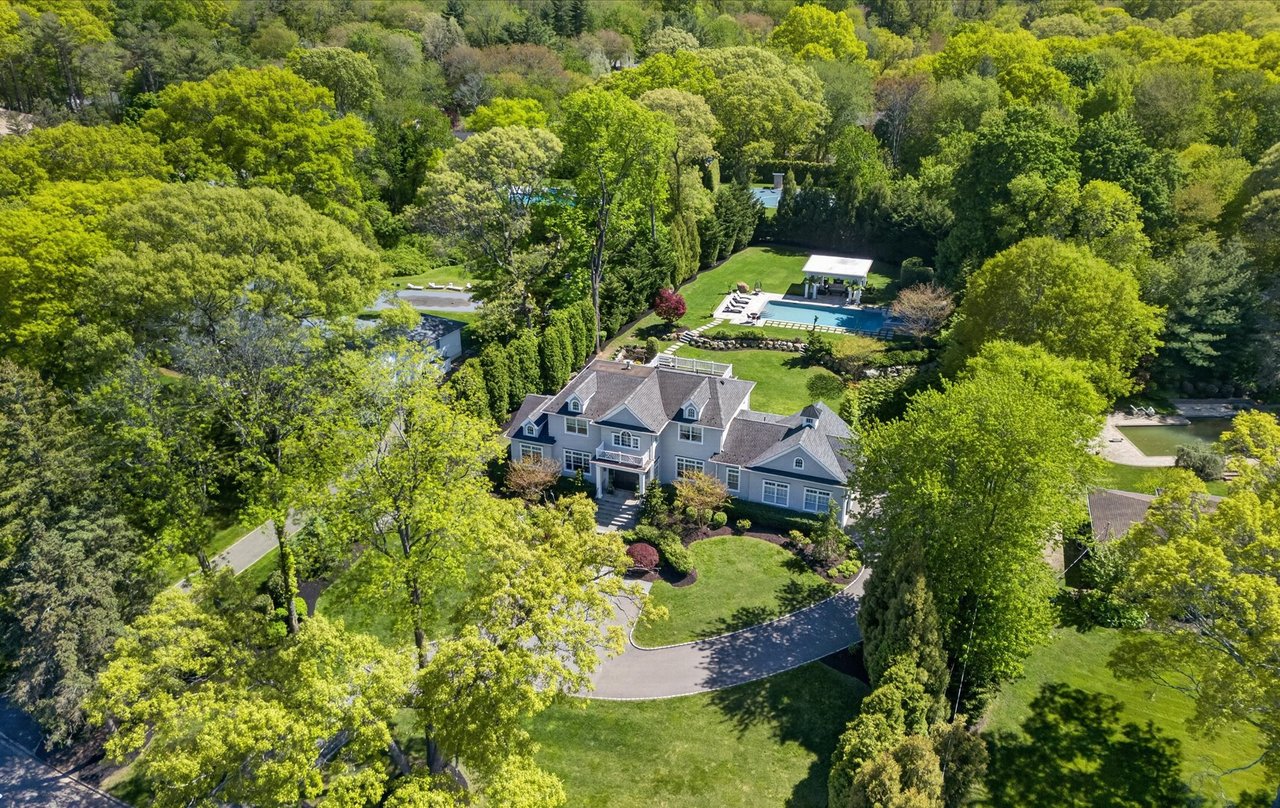
Set on a flat acre of beautifully landscaped property, the backyard is a showstopper--your own private country club. Enjoy summer days and evenings by the heated inground pool and spa, gather around the outdoor fireplace, or host unforgettable dinners from the built-in BBQ and pizza oven plus a the pergola with a bar. A raised deck with room for seating provides the perfect spot to unwind and take it all in.

This is more than just a home--it's a lifestyle. A rare and special opportunity in an unbeatable location.
Overview

Property Status
Sold
Date Sold
November 14, 2025
Lot Size
1.04 Acres
MLS ID
891841
Property Type
Residential
Year Built
1992

Features & Amenities

Architecture Styles
Colonial, Post Modern
Garage Spaces
2.0
Water Source
Public
Utilities
Electricity Connected, Natural Gas Connected, Trash Collection Public, Water Connected
Pool
In Ground, Outdoor Pool, Pool Cover
Lot Features
Back Yard, Landscaped, Level, Private, Sprinklers In Front, Sprinklers In Rear, Views
Parking
Driveway, Garage, Garage Door Opener, On Street
Heat Type
Hot Air, Natural Gas
Air Conditioning
Central Air
Laundry Room
Gas Dryer Hookup, Inside, Laundry Room
Fireplace
Family Room
Appliances
Convection Oven, Dishwasher, Dryer, Freezer, Gas Oven, Microwave, Refrigerator, Stainless Steel Appliance(s), Washer
Other Interior Features
First Floor Bedroom, First Floor Full Bath, Chefs Kitchen, Crown Molding, Double Vanity, Eat-in Kitchen, Entrance Foyer, Formal Dining, Granite Counters, High Ceilings, His and Hers Closets, Kitchen Island, Marble Counters, Primary Bathroom, Sound System, Storage, Tray Ceiling(s), Walk-In Closet(s)
Sewer
Cesspool
Substructure
Concrete Perimeter
Security Features
Security System
Other Exterior Features
Lighting, Mailbox, Rain Gutters
Elementary School
Sunquam Elementary School
Middle School
West Hollow Middle School
High School
Half Hollow Hills High School East
School District
Half Hollow Hills
Sales Price
$2,400,000
Real Estate Tax
$32,673/yr

Downloads

4 Country Meadow Court

Schedule a Tour

We would love to help you see this beautiful home! As a full-service brokerage, we can help you tour. Please submit an offer, and answer questions about the buying process.

Thank you

for your interest in 4 Country Meadow Court, Melville, NY 11747

4 Country Meadow Court
Navigate

4 Country Meadow Court
explore in 3d

I'm Interested In

4 Country Meadow Court

Follow Us On Instagram