Leave a Message

Thank you for your message. We will be in touch with you shortly.

Explore Our Properties

Property Description

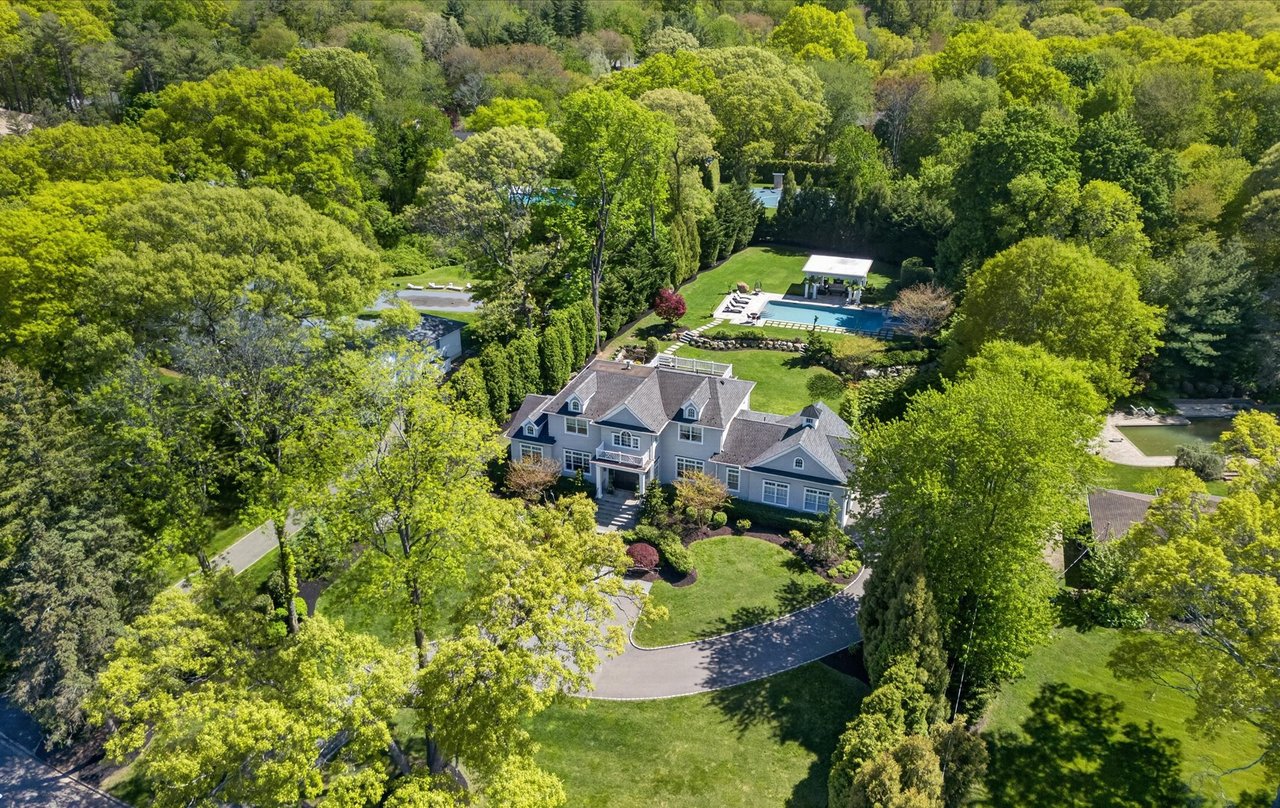
Experience the grandeur of this 12,048 square foot (including legal basement), center hall colonial, boasting 12-14 foot ceilings and walls of windows that illuminate the enormous room sizes. This exquisite home features three fireplaces and seamlessly flowing living and family rooms that connect to a stylish bar area. The large eat-in kitchen is complemented by a butler's kitchen and pantry, perfect for culinary enthusiasts. The newly renovated primary wing on the main floor includes a room-sized closet, office, bedroom, and a luxurious spa bath with a sauna and steam shower. An elevator provides easy access to all living areas. Three additional ensuite bedrooms, each with its own living area and walk-in closet, along with an upstairs den and full bath, provide ample space and privacy. Be amazed by the 3,300-plus square foot basement, featuring high ceilings, two ensuite bedrooms, two changing rooms with bathrooms, and multiple entertaining areas that walk out to the flat, usable 3.25-acre grounds. The outdoor space includes an inground heated pool with a spa, elevating this home to an entertainer's utopia, all located within the Jericho School District, Additional information: Appearance:Mint +++,Interior Features:Marble Bath,Separate Hotwater Heater:Yes


Overview

Property Status
Sold
Date Sold
December 12, 2024
Lot Size
3.26 Acres
MLS ID
L3569946
Property Type
Residential
Year Built
1996

Features & Amenities

Architecture Styles
Colonial
View Description
Panoramic
Stories
2
Water Source
Public
Utilities
Cable Available, Trash Collection Private
Pool
In Ground
Lot Features
Level, Cul-De-Sac, Sprinklers In Front, Sprinklers In Rear
Parking
Private, Attached, Driveway
Heat Type
Natural Gas, Forced Air
Air Conditioning
Central Air, Attic Fan
Appliances
Convection Oven, Cooktop, Dishwasher, Dryer, ENERGY STAR Qualified Appliances, Freezer, Microwave, Oven, Refrigerator, Washer, Gas Water Heater
Other Interior Features
Cathedral Ceiling(s), Eat-in Kitchen, Elevator, Entrance Foyer, Master Downstairs, Pantry, Sauna, Walk-In Closet(s), Formal Dining, First Floor Bedroom, Marble Counters, Primary Bathroom
Sewer
Cesspool
Security Features
Security System
Other Exterior Features
Private Roof, Private Entrance, Basketball Hoop, Mailbox
Elementary School
Cantiague Elementary School
Middle School
Jericho Middle School
High School
Jericho Senior High School
School District
Jericho
Sales Price
$4,650,000
Real Estate Tax
$76,863/yr

Downloads

4 Polo Drive

Schedule a Tour

We would love to help you see this beautiful home! As a full-service brokerage, we can help you tour. Please submit an offer, and answer questions about the buying process.

Thank you

for your interest in 4 Polo Drive, Old Westbury, NY 11568

4 Polo Drive
Navigate

4 Polo Drive
explore in 3d

I'm Interested In

4 Polo Drive

Follow Us On Instagram