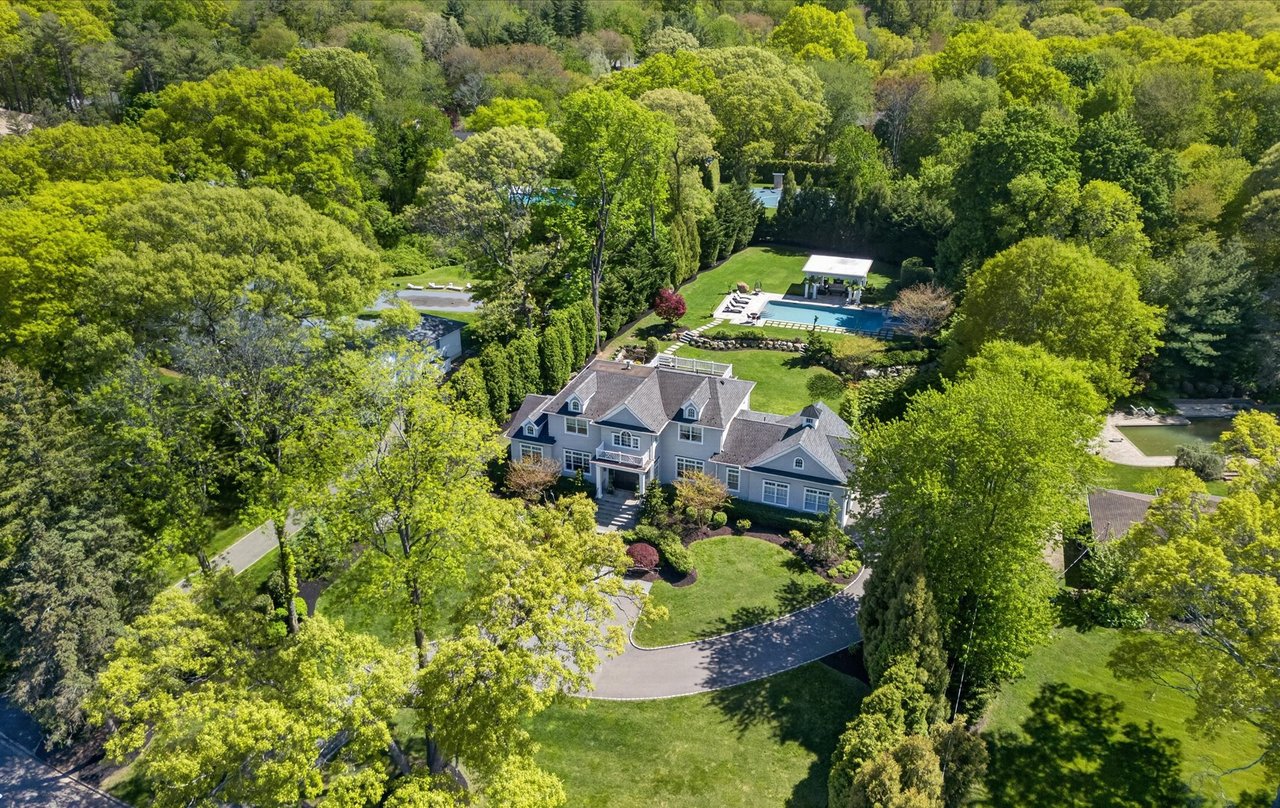
Nestled within Hunting Hill, this remarkable colonial residence offers an unparalleled blend of luxury and comfort across its expansive 6,146 square feet. Set on a sprawling one-acre lot at the end of a cul-de-sac, this majestic brick home features high ceilings throughout, including a double-story great room, six bedrooms, six full baths, and one half bath, ensuring ample space for both relaxation and entertainment. Custom windows flood the home with natural light, while a grand mahogany door welcomes you into the elegant two-story foyer. Recently enhanced with newly finished hardwood floors, the interior exudes warmth and sophistication at every turn. The gourmet eat-in kitchen is a culinary haven, complete with top-of-the-line appliances, two dishwashers, and its own coffee bar. The ultimate primary bedroom suite, located on the first floor, includes dual bathrooms, a room-sized closet, a sitting room with a built-in beverage fridge, and sliders out to a private patio, jacuzzi, and pool. With all six bedrooms ensuite, there's ample accommodation for family and guests alike. The second-floor family room opens to wrap-around patios overlooking a breathtaking, magnificently landscaped property. The basement with 11/12 foot ceilings, serves as a haven for leisure and recreation, featuring a golf putting green, a cozy movie room, and an additional bedroom suite for added convenience. No detail has been spared in ensuring comfort and convenience throughout, with radiant 14-zone heated floors and two fireplaces providing cozy warmth during the colder months. The exterior amenities are equally impressive, including a heated driveway for effortless winter maintenance, a newly marble-dusted heated pool with an electric cover and new gas heater, and an open-air sanctuary with radiant heated floor and jacuzzi. For added accessibility, an elevator ensures easy movement between floors. Car enthusiasts will appreciate the attached three-car garage, offering ample space for vehicles and storage. Equipped with smart home technology for enhanced control over heating and air conditioning, this residence epitomizes modern luxury living. Located within the Syosset school district, this impeccable estate presents a rare opportunity to experience the epitome of suburban refinement and sophistication., Additional information: Appearance:Diamond,Interior Features:Guest Quarters,Marble Bath,Separate Hotwater Heater:yes