Leave a Message

Thank you for your message. We will be in touch with you shortly.

Explore Our Properties

Property Description

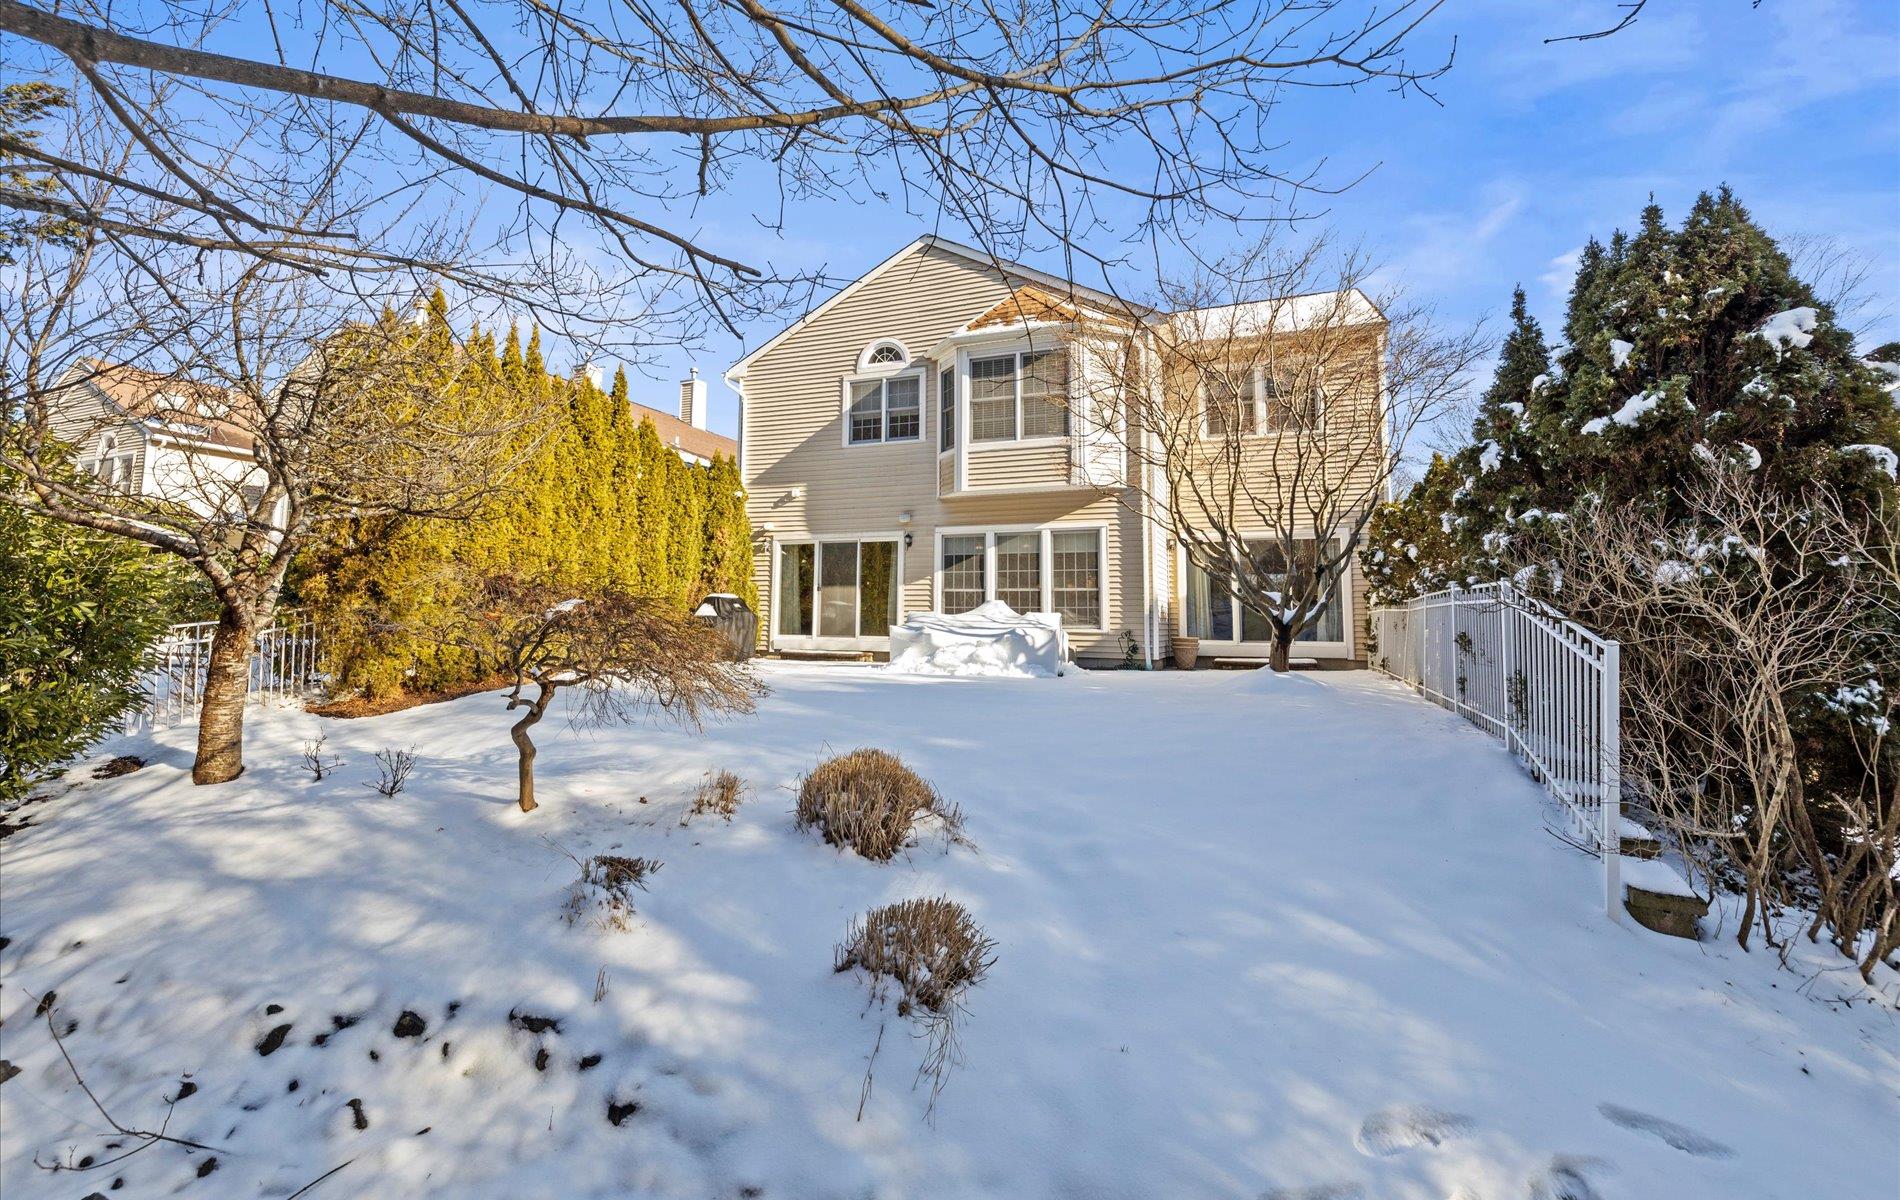
Step into luxury living in this stunning 4-bedroom, 2.5-bath free standing Colonial nestled within the gated community of The Hamlet Olde Oyster Bay. Beautifully designed and impeccably decorated, this home welcomes you with a grand two-story entryway, setting the tone for the elegance within. The first floor is an entertainer's dream, featuring a seamless flow from the spacious living room to the formal dining room. The bright eat-in kitchen, complete with swhite cabinetry and stainless steel appliances, opens to a sunlit great room, while an additional oversized family room provides even more space to relax and gather. A convenient laundry room and half bath complete the level.
Upstairs, the luxurious primary suite boasts a walk-in closet and spa-like bath with a jacuzzi tub. Three additional generously sized bedrooms and a full bath provide ample space for family and guests. A full finished basement and spacious two-car garage. Outside, enjoy a private patio.
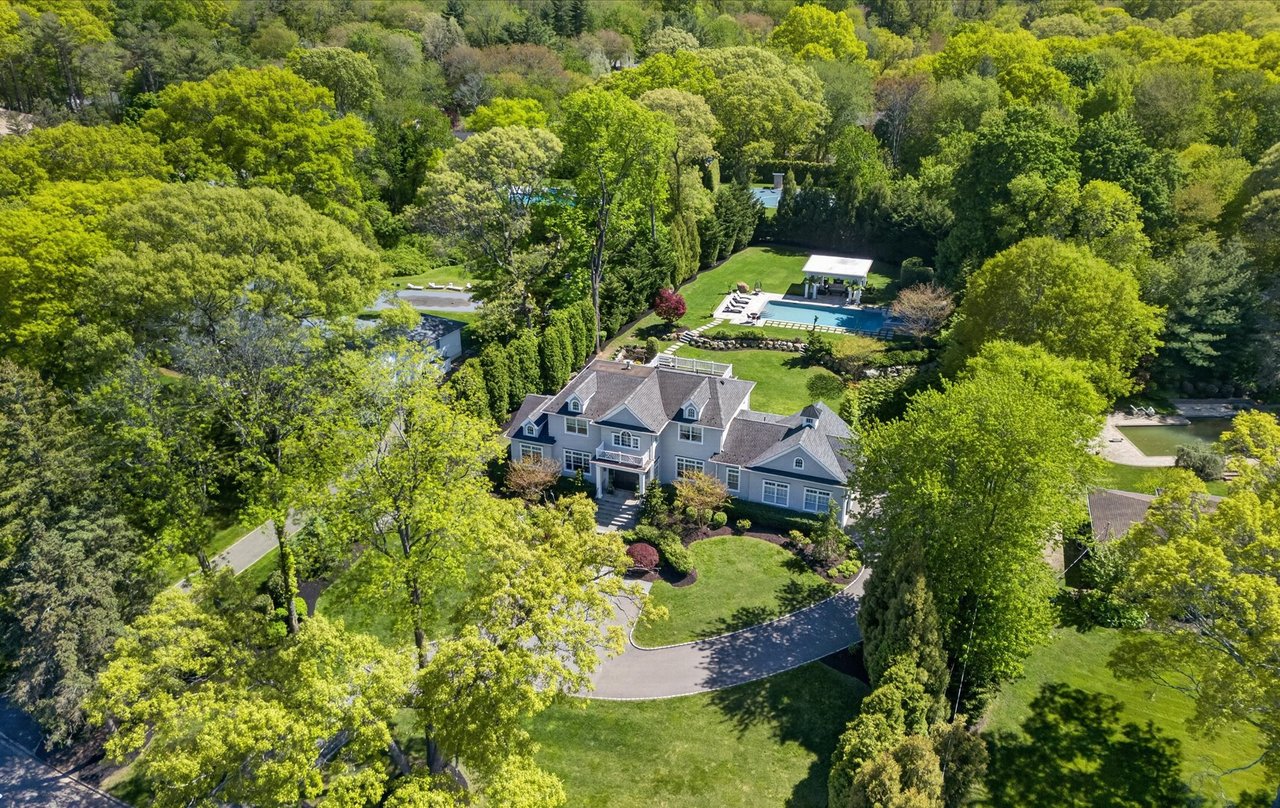
Beyond your doorstep, experience resort-style living with unparalleled amenities, including 24/7 gated security, concierge service, a clubhouse with a restaurant, fitness center, and even an on-site hair salon. Enjoy summers by the pool, friendly matches on the tennis or pickleball courts, and fun-filled days at the playground, basketball court, or putting green. Plainview-Old Bethpage school district.

Overview

Property Status
Sold
Date Sold
July 7, 2025
Lot Size
6,698 Sq.Ft.
MLS ID
839536
Property Type
Residential
Year Built
2001

Features & Amenities

Neighborhood
Plainview - Old Bethpage
Architecture Styles
Other
Garage Spaces
2.0
Water Source
Public
Utilities
Cable Available, Electricity Available, Natural Gas Available, Phone Available, Sewer Connected, Trash Collection Private, Water Connected
Pool
Community
Lot Features
Back Yard, Landscaped
Parking
Driveway, Garage, Garage Door Opener
Heat Type
Natural Gas
Air Conditioning
Central Air
Laundry Room
Laundry Room
Appliances
Cooktop, Dishwasher, Dryer, Gas Cooktop, Refrigerator, Stainless Steel Appliance(s), Trash Compactor, Washer, Gas Water Heater
Other Interior Features
Breakfast Bar, Cathedral Ceiling(s), Chefs Kitchen, Crown Molding, Eat-in Kitchen, Entrance Foyer, Formal Dining, Granite Counters, High Ceilings, Kitchen Island, Primary Bathroom, Natural Woodwork, Open Kitchen, Speakers, Storage, Walk-In Closet(s)
Sewer
Public Sewer
HOA Amenities
Basketball Court, Clubhouse, Concierge, Gated, Playground, Pool, Snow Removal, Tennis Court(s), Trash
Other Exterior Features
Basketball Court, Mailbox, Playground
Elementary School
Judy Jacobs Parkway Elementary
Middle School
H B Mattlin Middle School
High School
Plainview-Old Bethpage/Jfk Hs
School District
Plainview
Sales Price
$1,532,000
Real Estate Tax
$30,028/yr
HOA
$750/mo

Downloads

98 Sagamore Drive

Schedule a Tour

We would love to help you see this beautiful home! As a full-service brokerage, we can help you tour. Please submit an offer, and answer questions about the buying process.

Thank you

for your interest in 98 Sagamore Drive, Plainview, NY 11803

98 Sagamore Drive
Navigate

Plainview - Old Bethpage

Explore Plainview - Old Bethpage

read more
98 Sagamore Drive
explore in 3d

I'm Interested In

98 Sagamore Drive

Follow Us On Instagram