Leave a Message

By providing your contact information to Fran Mazer, your personal information will be processed in accordance with Fran Mazer's Privacy Policy. By checking the box(es) below, you expressly consent to receive marketing or promotional real estate communication from Fran Mazer in the manner selected by you. For SMS text messages, message frequency varies. Message and data rates may apply. Consent is not a condition of purchase of any goods or services. You may opt out of receiving further communications from Fran Mazer at any time. To opt out of receiving SMS text messages, reply STOP to unsubscribe. SMS text messaging is subject to our Terms of Use.

Thank you for your message. We will be in touch with you shortly.

See all photos
Courtesy of Compass Greater NY LLC, Frances Mazer CBR Listing Contact: 516-857-0111 
Fran Mazer

39 Cherry Lane

$2,688,000 39 Cherry Lane, Syosset, NY 11791
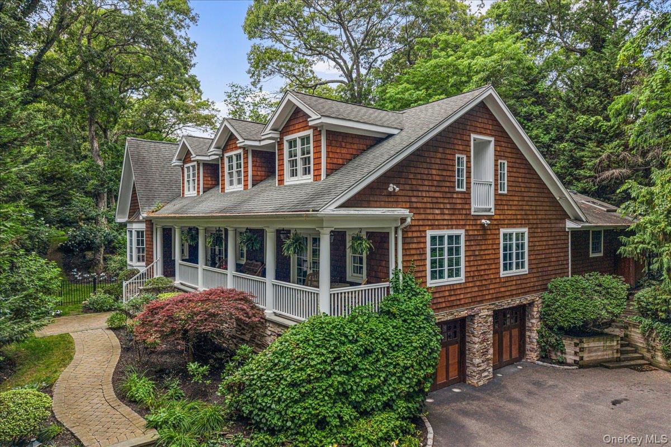
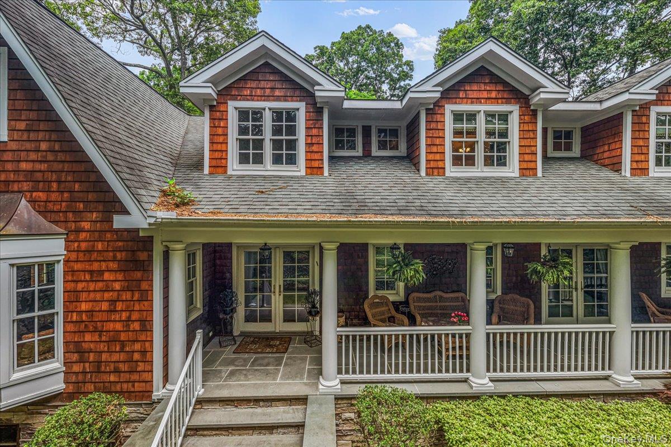
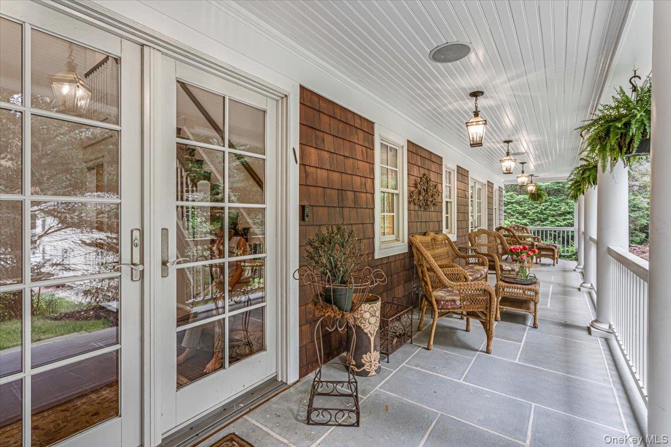
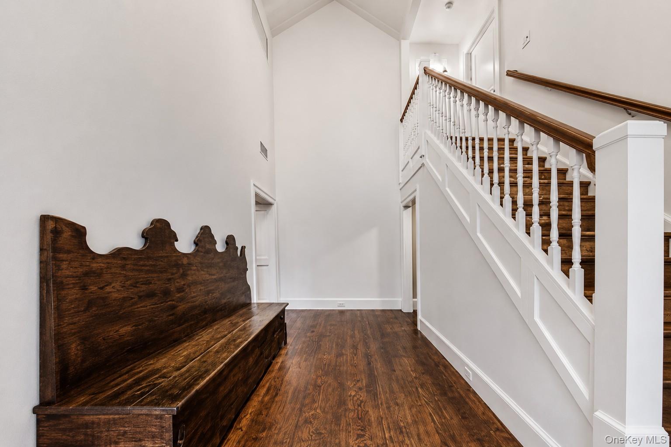
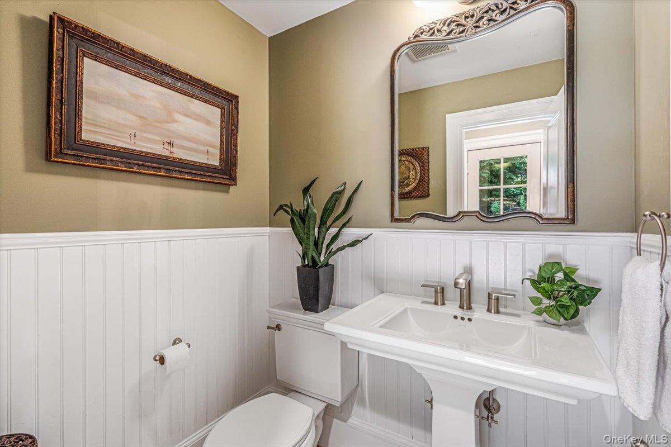
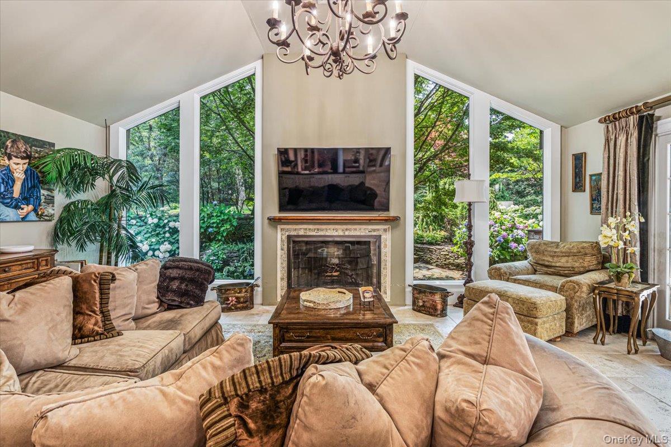
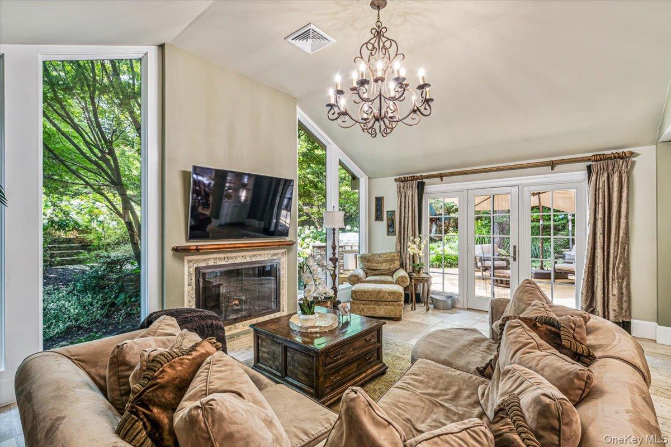
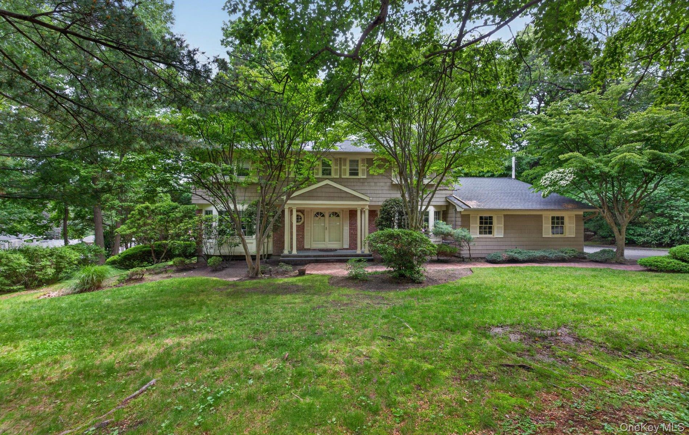
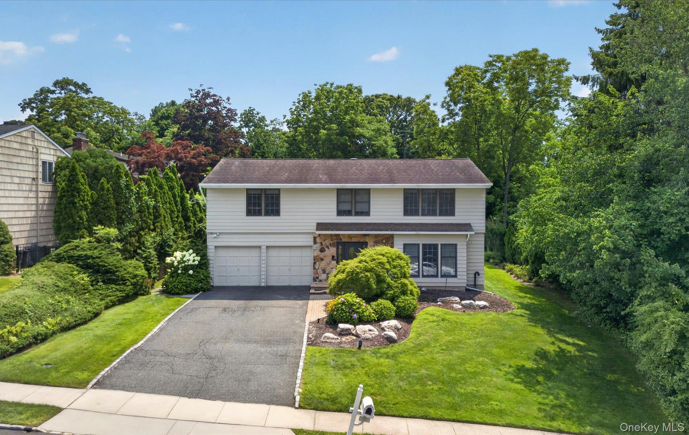
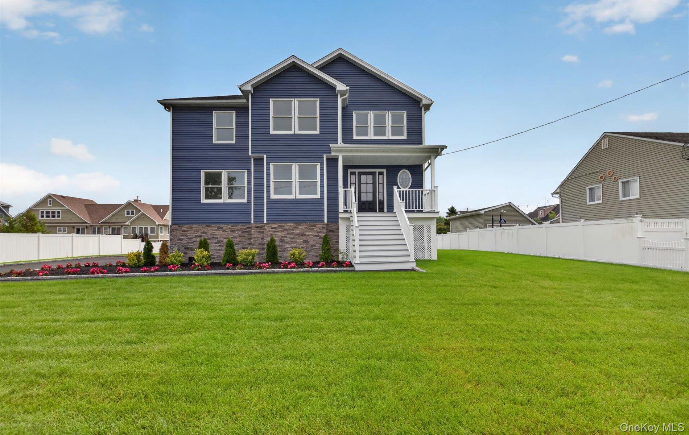
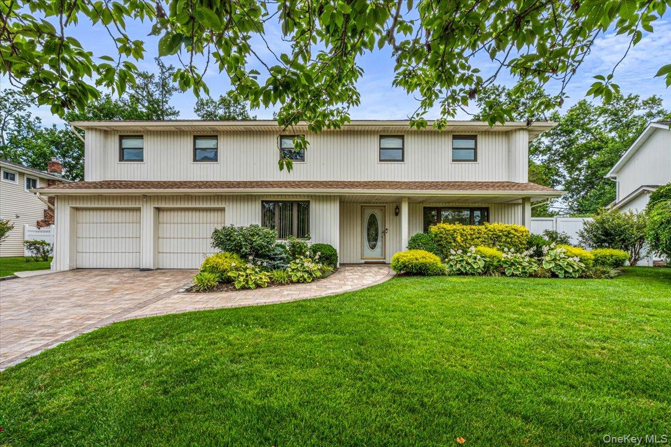
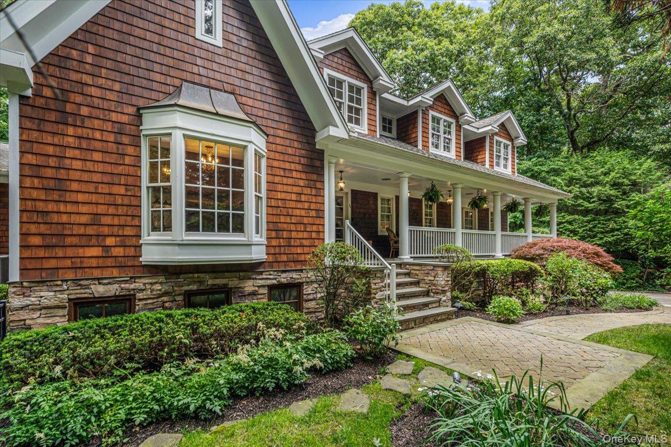
Discover the perfect blend of comfort, style, and functionality in this exceptional expanded Ranch, where a charming front porch welcomes you home and sets the stage for the warm, inviting living spaces within, all located in the Syosset School District. Thoughtfully designed with spacious sun-filled interiors, soaring ceilings, skylights, and dramatic walls of windows.
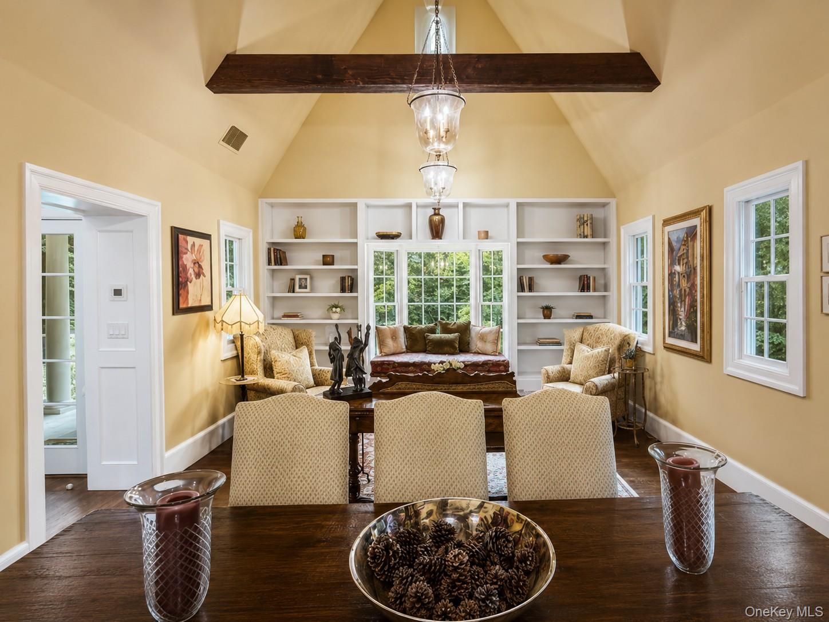
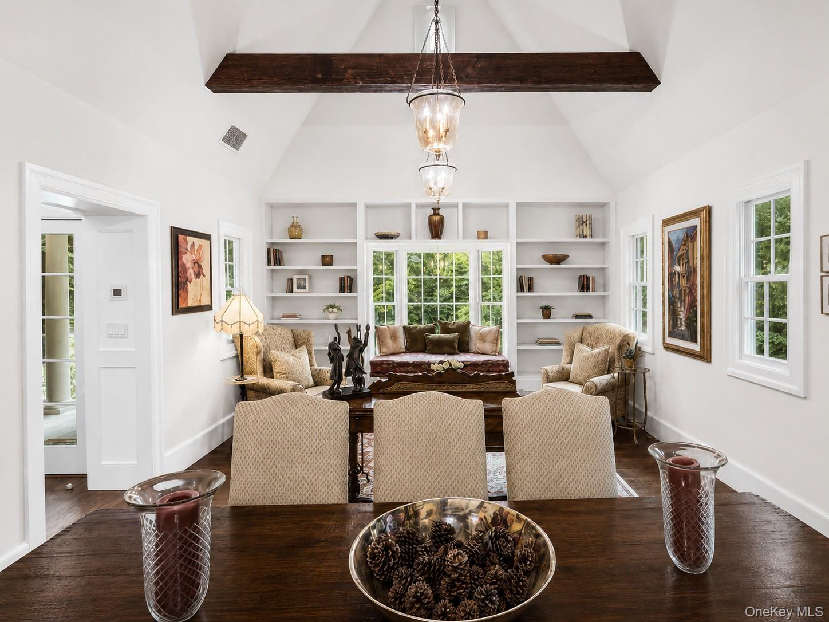
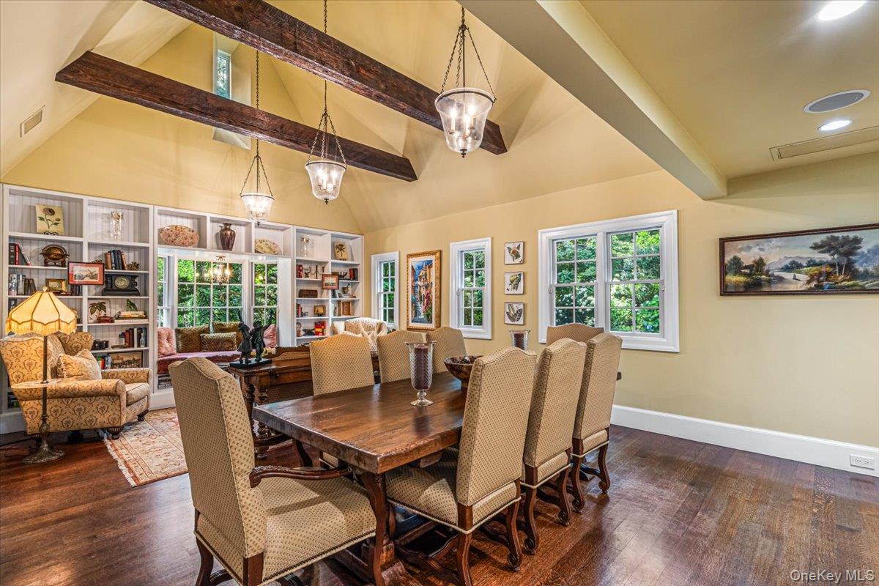
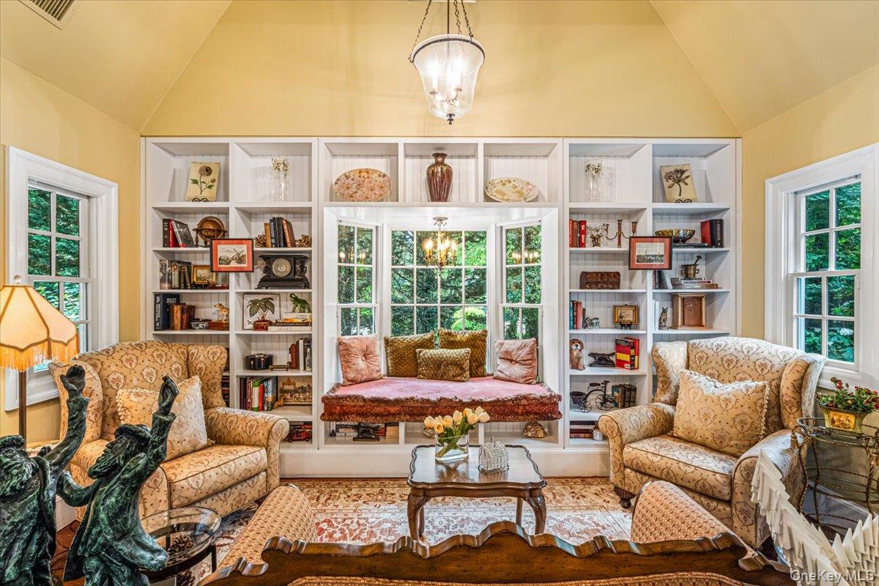
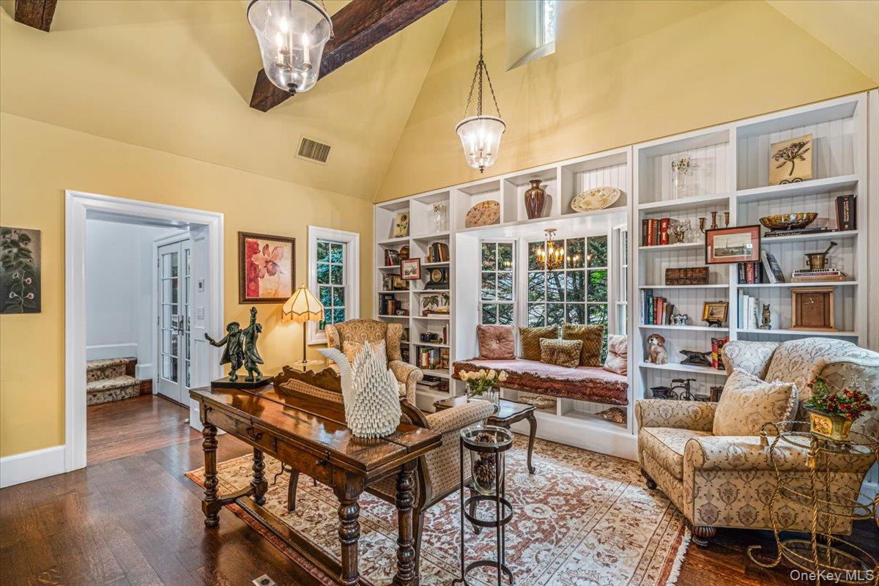
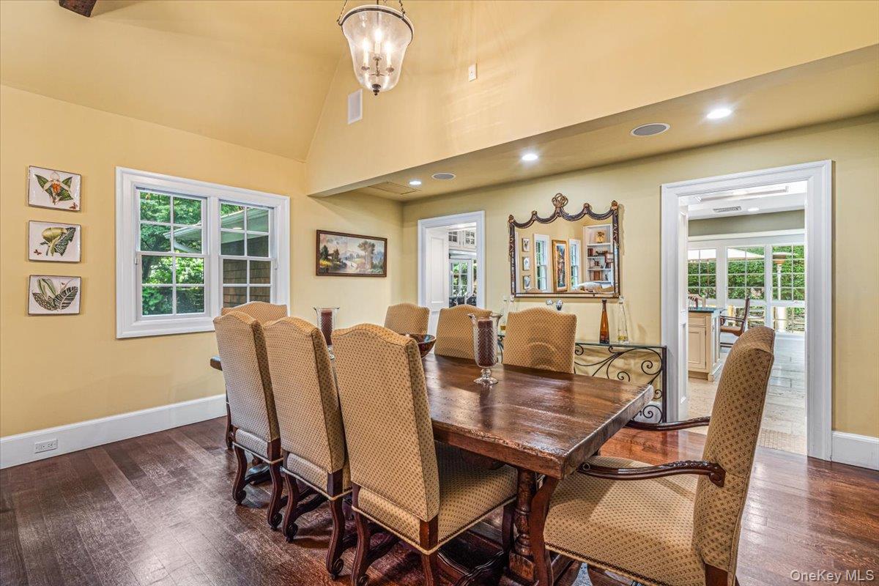
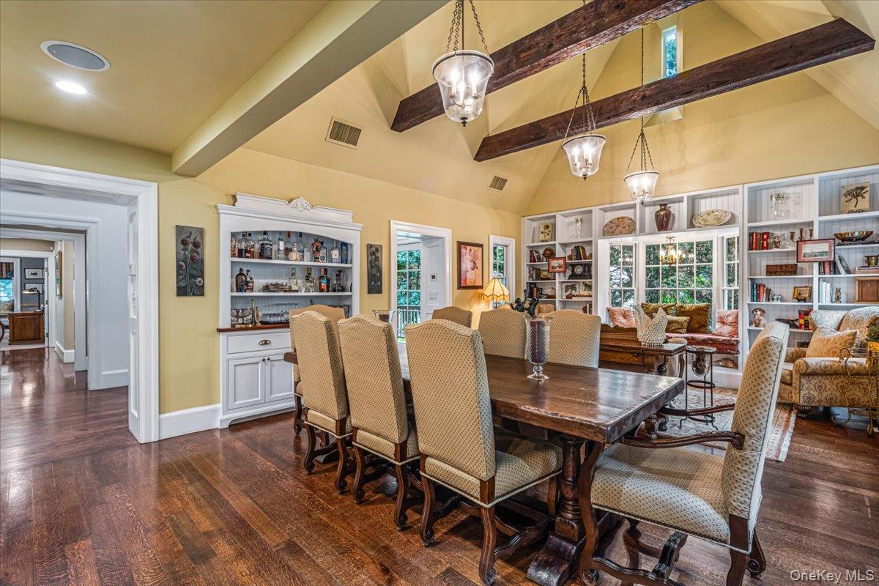
An open layout connecting the dining and living room spaces features an impressive cathedral ceiling, exposed wood beam accents, custom built-ins and expansive windows. Filled with natural light and timeless architectural details, this inviting space is perfect for everyday living and entertaining.
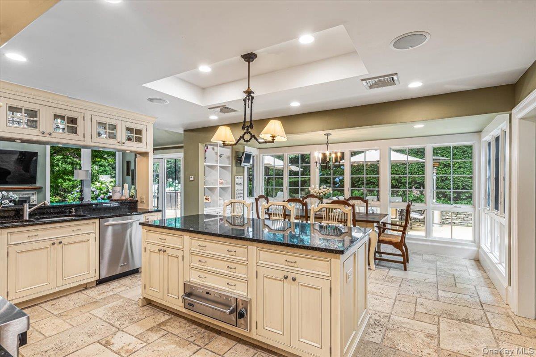
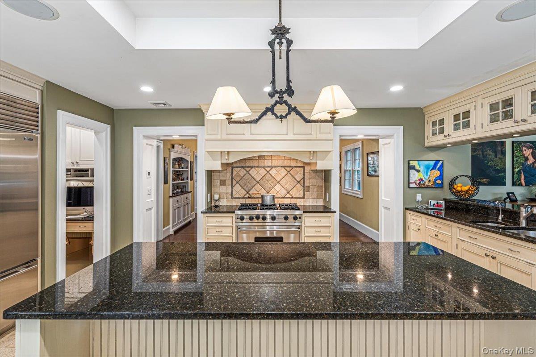
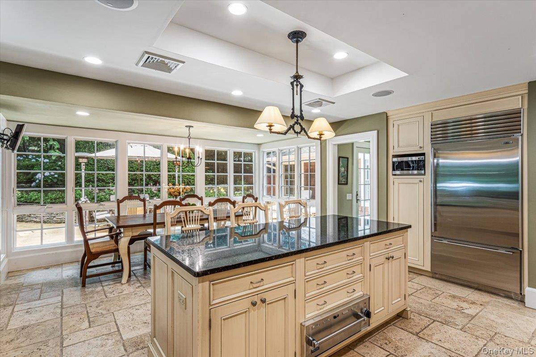
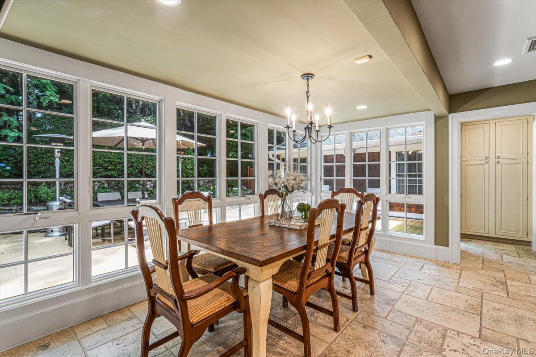
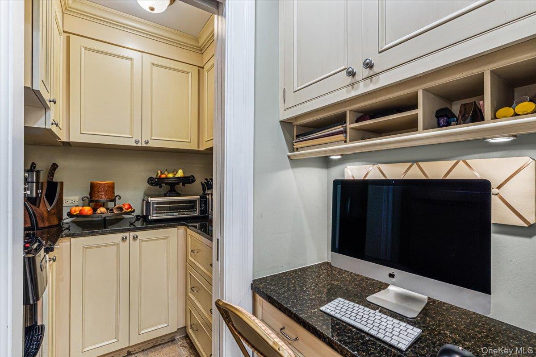
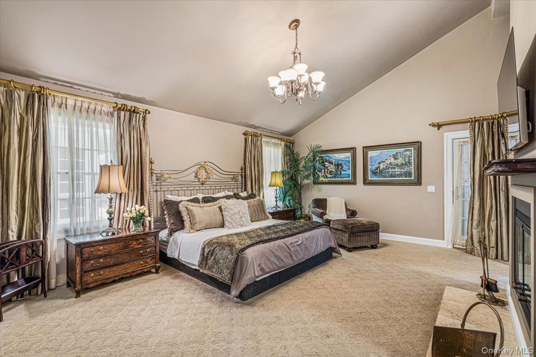
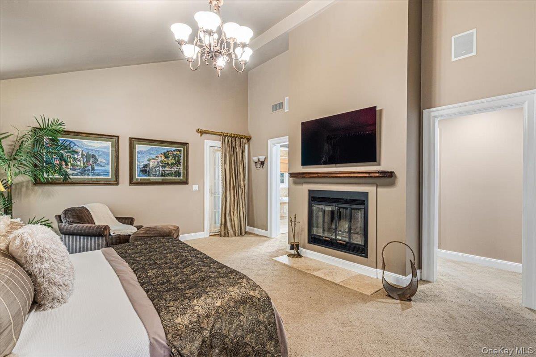
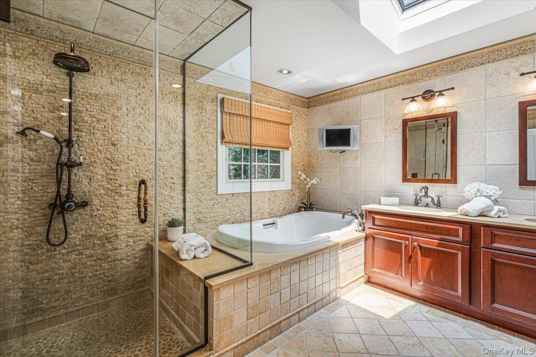
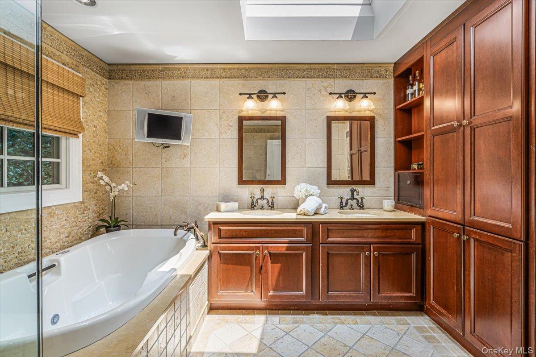
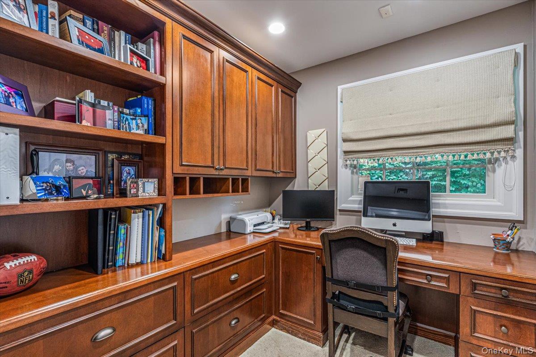
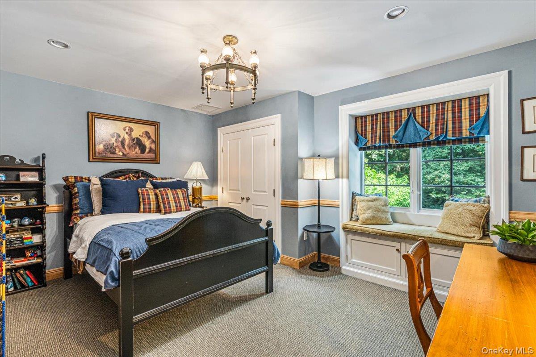
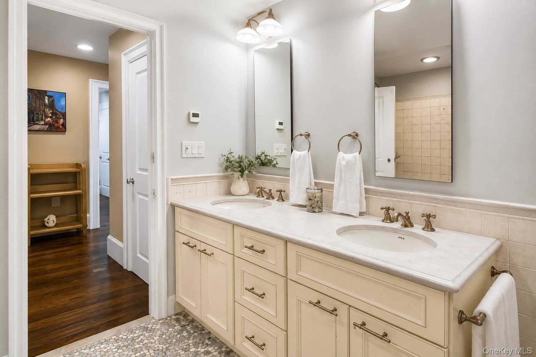
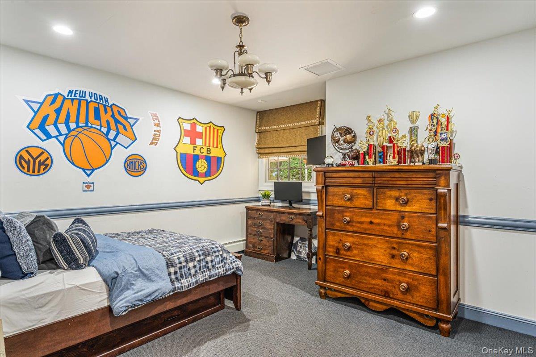
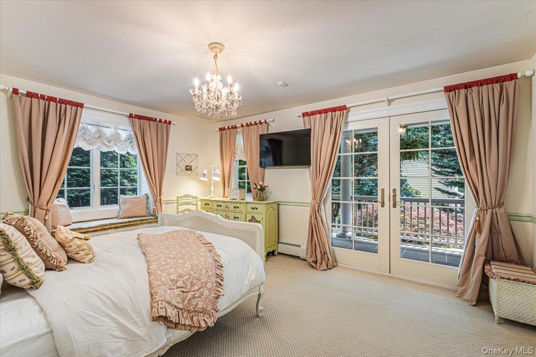
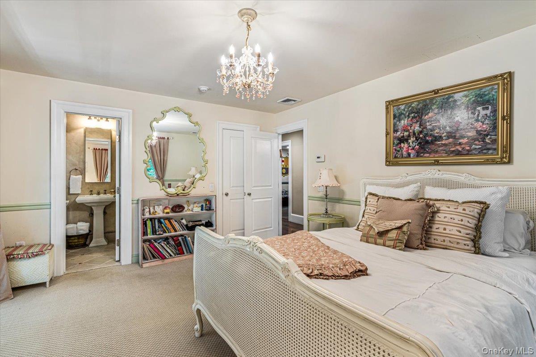
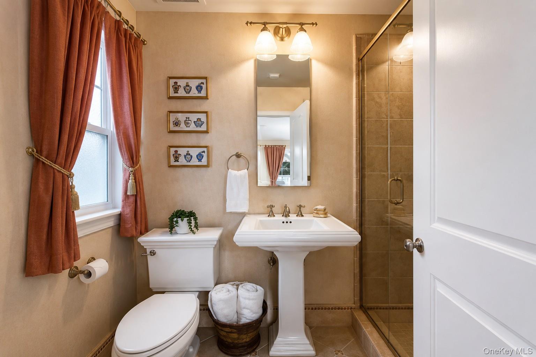
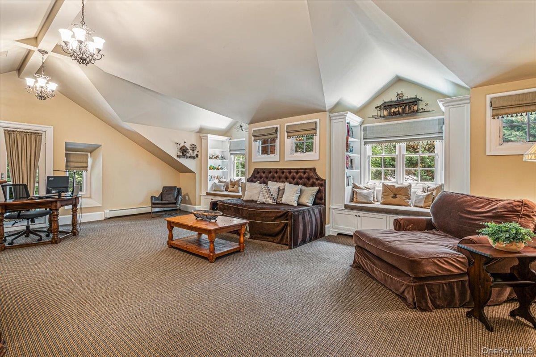
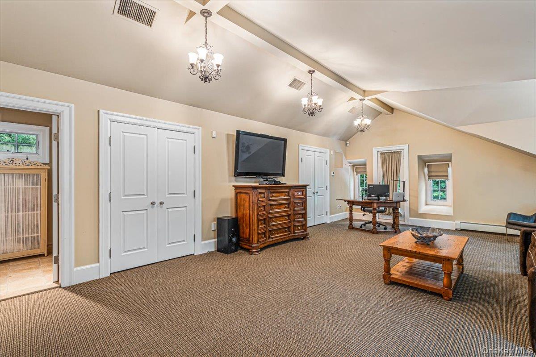
The gourmet eat-in kitchen is the heart of the home, featuring premium appliances, granite countertops, a generous center island, and abundant workspace for gathering with family and friends. The luxurious first-floor primary suite provides a private retreat with a cozy fireplace, spa-inspired bath, oversized room size closet, home office, and direct access to the backyard deck. Three additional bedrooms and two full baths complete the main level, while a private, spacious second-floor guest suite/playroom with its own bath offers the perfect space for extended family or visitors.
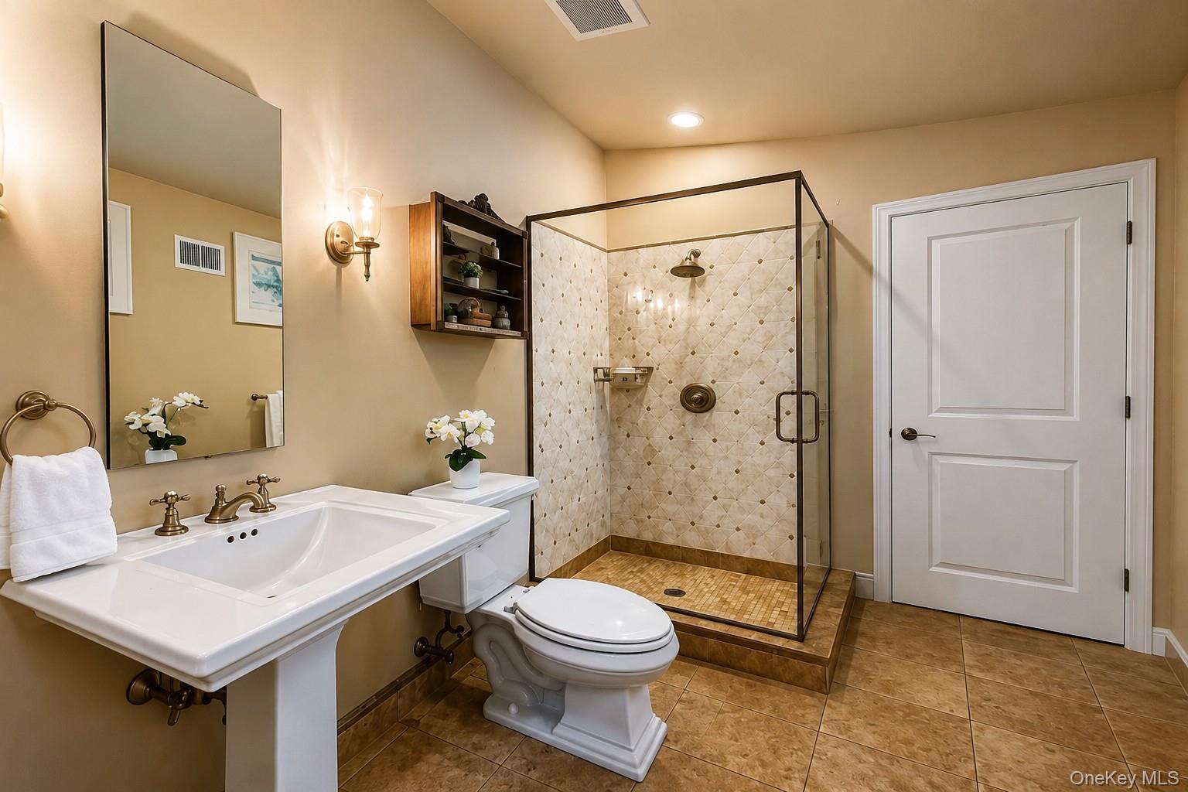
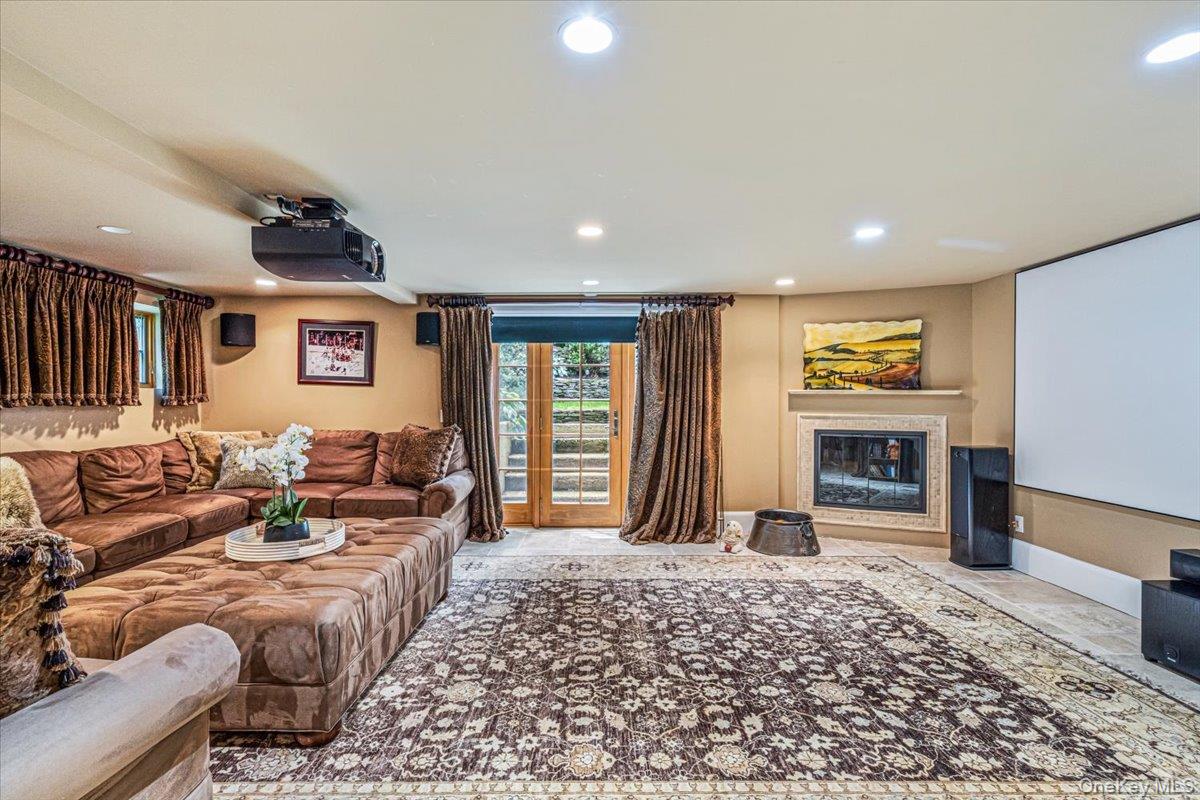
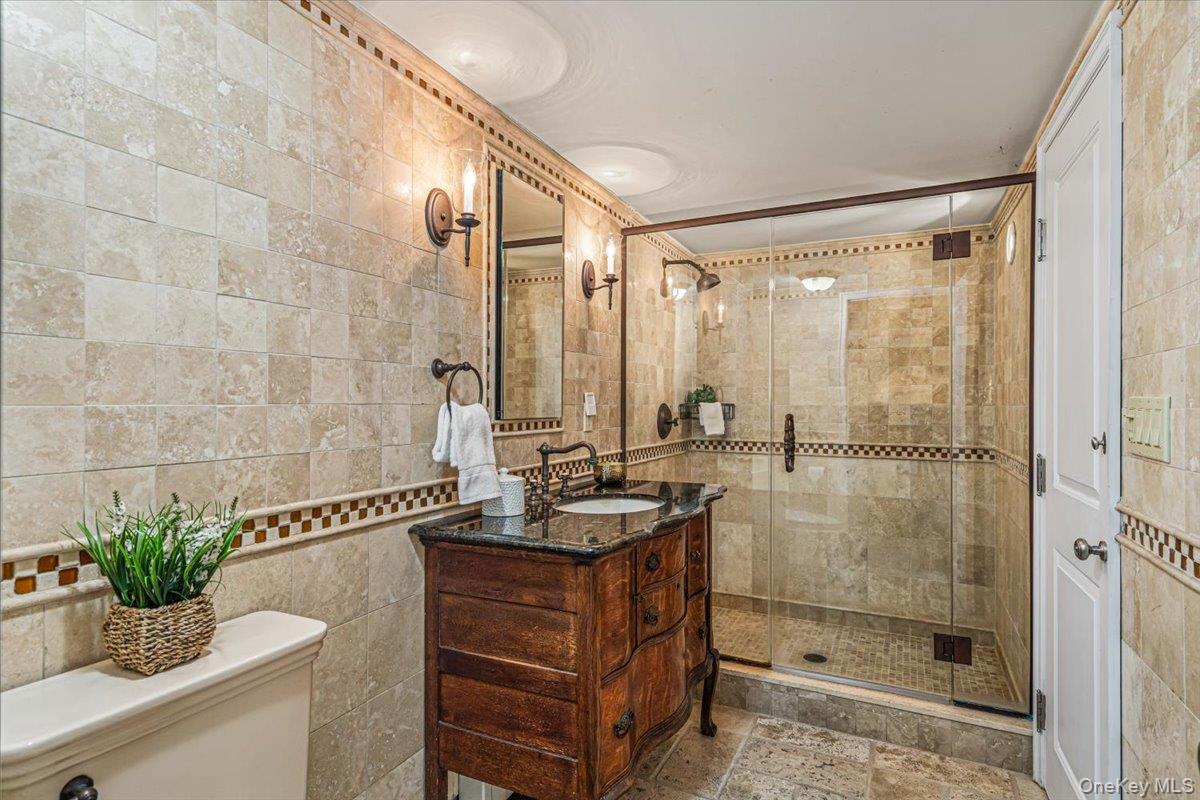
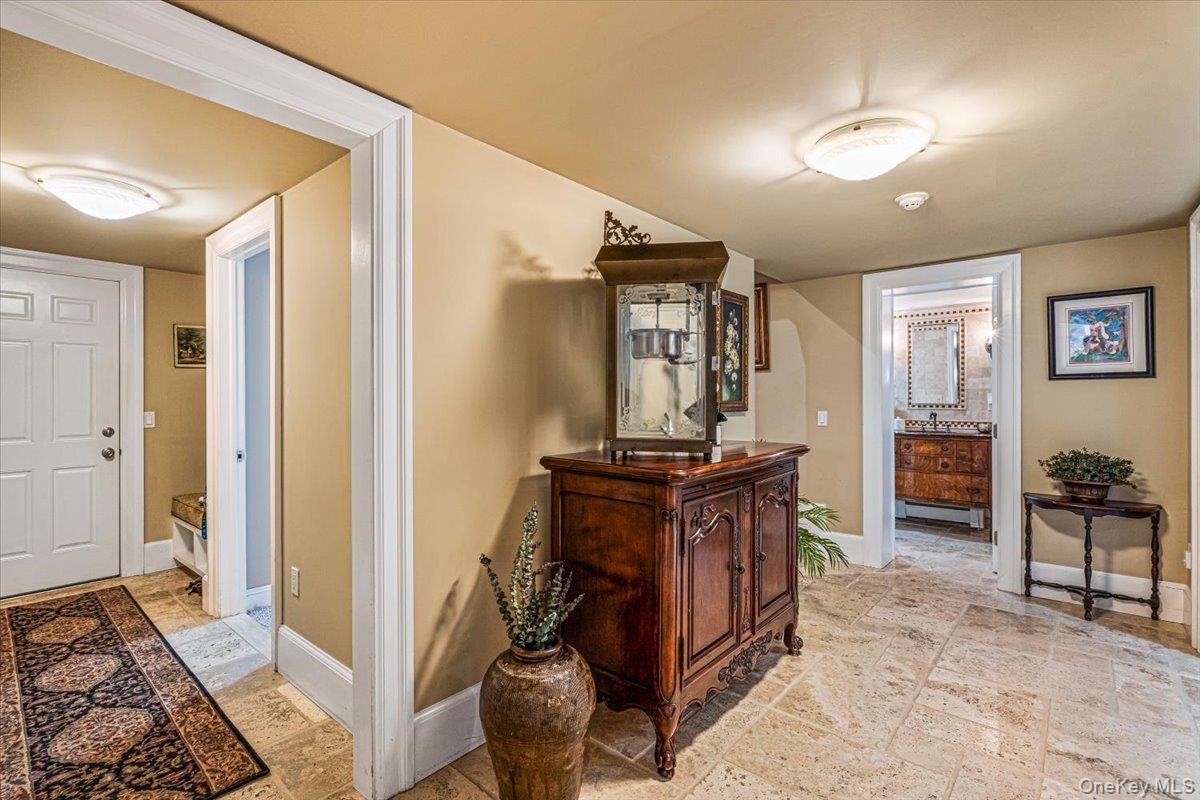
The finished lower level expands the living space with a media room featuring a fireplace, fitness area, full bath, and outside entrance, creating endless possibilities for work, recreation, or multi-generational living.
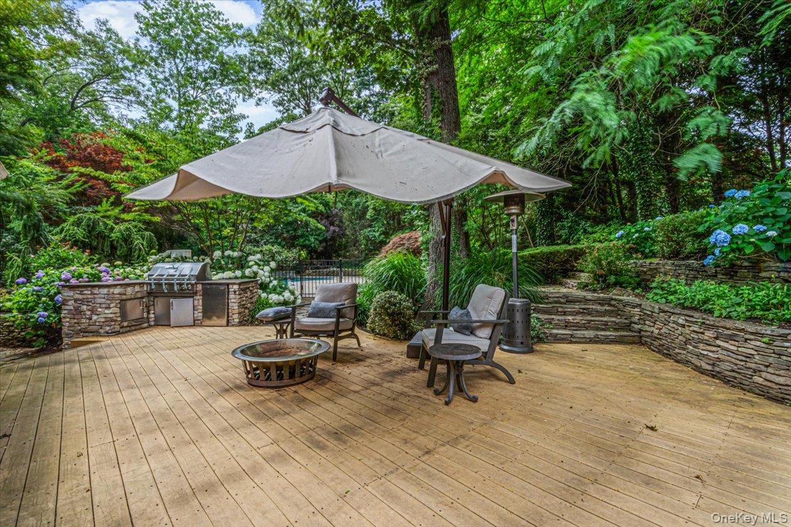
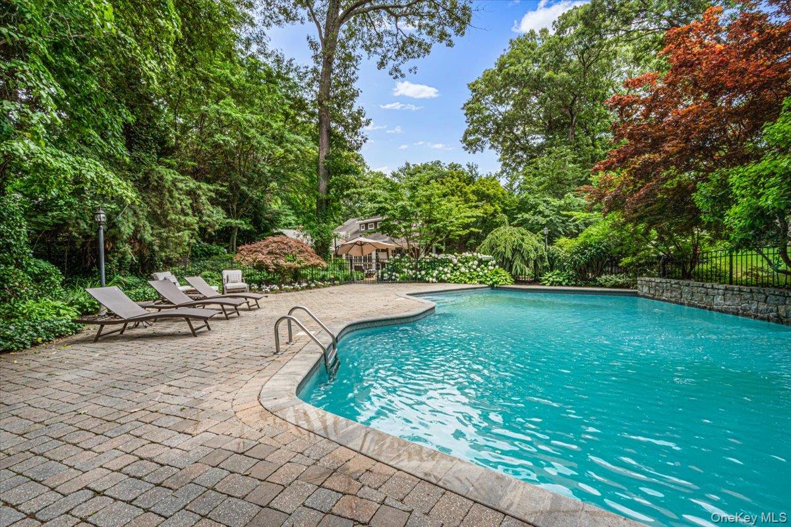
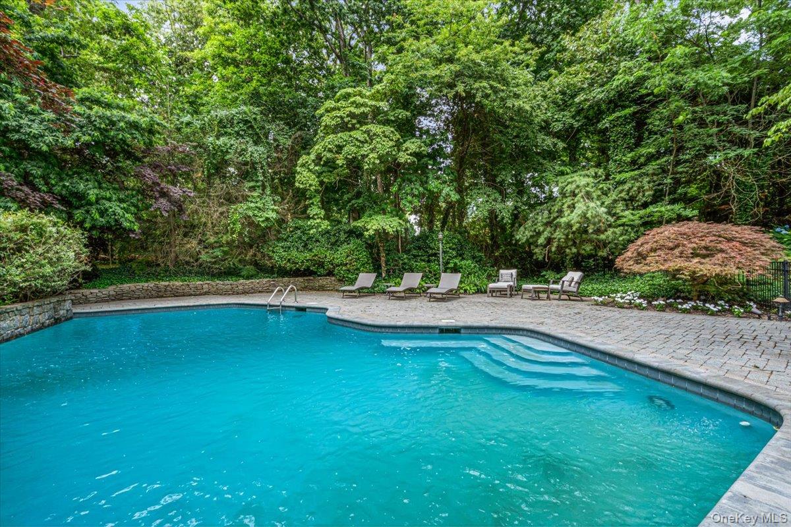
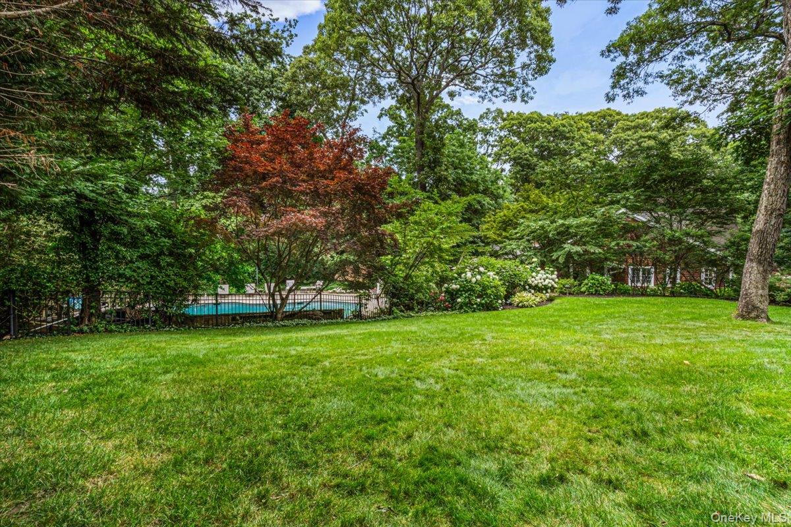
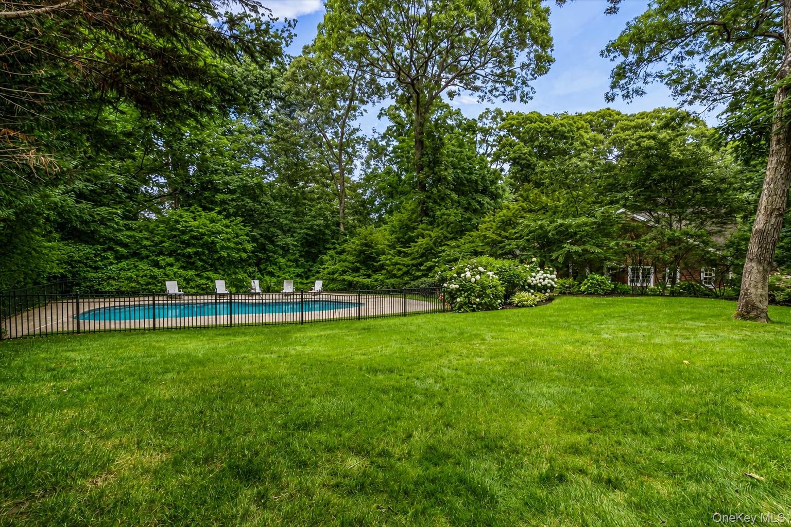
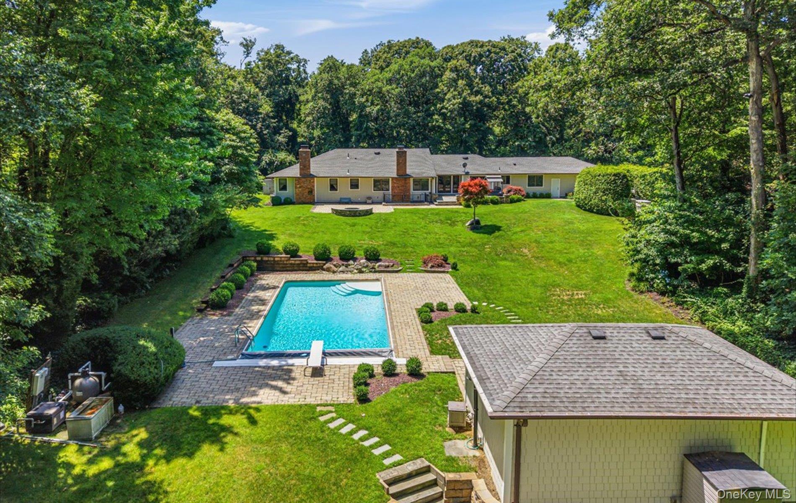
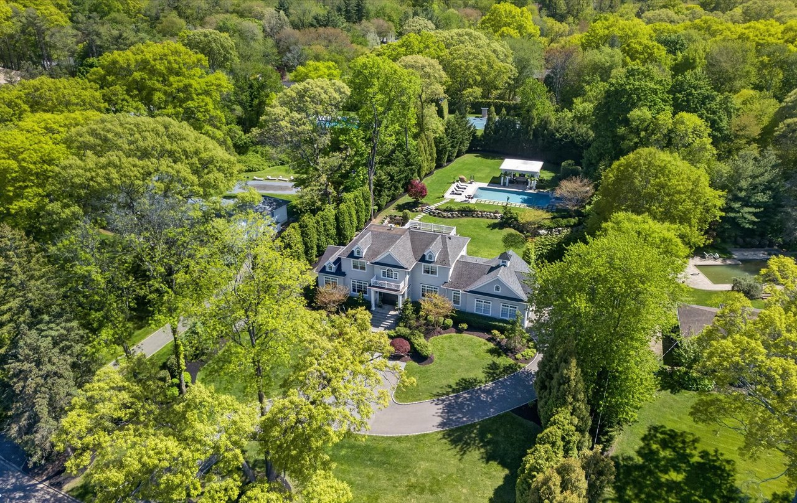
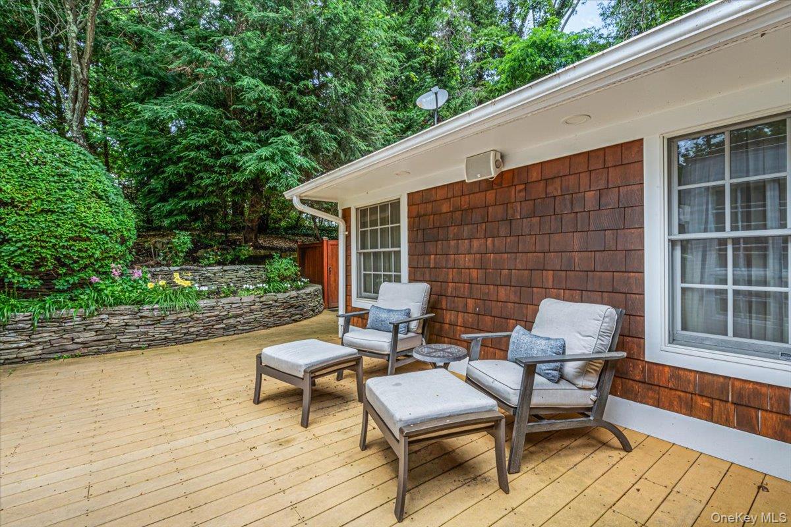
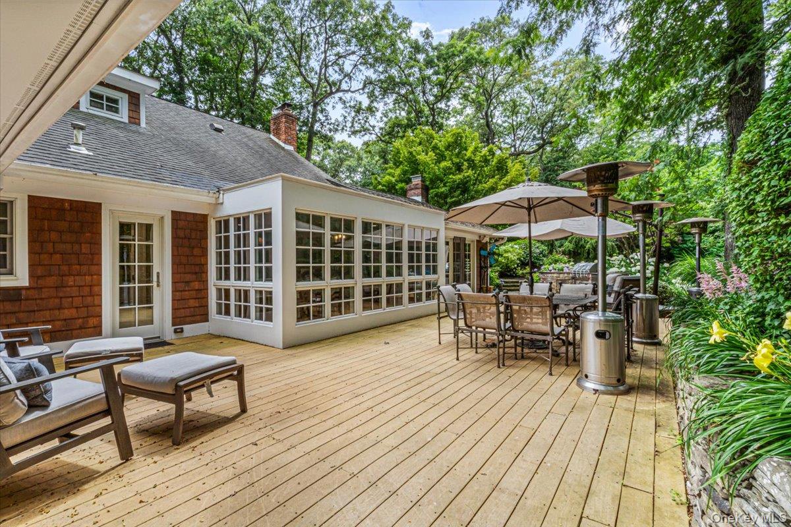
Designed for year-round comfort, this home also includes radiant heat, a whole-house generator, and a heated two-car garage with epoxy flooring. Step outside to your own backyard retreat with an expansive deck overlooking the heated inground gunite pool, surrounded by mature landscaping that provides beauty and privacy.
Offering an incredible combination of space, quality, and amenities in one of Long Island's most sought-after communities, this is an exceptional opportunity to own a truly special home just minutes from shopping, parks, transportation, and everything Syosset has to offer.
  • For Sale
    Status
  • 5
    Bedrooms
  • 6
    Bathrooms
  • 1965
    Year Built
  • 3,559 Sq.Ft.
    Living Area

Open House

Schedule Showing

Features & Amenities

Area & Lot

  • Status: For Sale
  • Open House:
    7/19/2026 12:30PM - 2:00PM EDT
  • Living Space: 3,559 Sq.Ft.
  • Lot Size: 0.99 Acres
  • MLS® ID: 1020663
  • Type: Residential
  • Year Built: 1965
  • Neighborhood: North Shore
  • Architecture Styles: Exp Ranch
  • Elementary School:Berry Hill Elementary School
  • Middle School: South Woods Middle School
  • High School: Syosset Senior High School
  • School District: Syosset

Interior

  • Total Bedrooms: 5
  • Total Bathrooms: 6
  • Full Bathrooms: 5
  • Half Bathrooms: 1
  • Laundry Room: Electric Dryer Hookup, In Basement
  • Flooring: Carpet, Ceramic Tile, Hardwood
  • Fireplace: Basement, Bedroom, Family Room
  • Appliances: Convection Oven, Dishwasher, Dryer, Freezer, Gas Cooktop, Gas Oven, Refrigerator, Stainless Steel Appliance(s), Washer, Oil Water Heater, Water Purifier Owned
  • Other Interior Features: First Floor Bedroom, First Floor Full Bath, Cathedral Ceiling(s), Central Vacuum, Chandelier, Chefs Kitchen, Crown Molding, Eat-in Kitchen, Entrance Foyer, Formal Dining, Granite Counters, High Ceilings, Kitchen Island, Marble Counters, Pantry, Primary Bathroom, Master Downstairs, Recessed Lighting, Storage, Whole House Entertainment System

Exterior & Building

  • Stories: 2
  • Garage Space: 2.0
  • Water Source: Public
  • Utilities: Electricity Connected, Propane, Sewer Connected, Water Connected
  • Pool: In Ground, Outdoor Pool, Pool Cover, Salt Water
  • Lot Features: Back Yard, Part Wooded, Private, Sprinklers In Front, Sprinklers In Rear
  • Parking: Driveway, Garage, Garage Door Opener, Heated Garage
  • Heat Type: Baseboard, Hot Air, Hot Water, Oil, Propane, Radiant, Radiant Floor
  • Air Conditioning: Central Air
  • Sewer: Public Sewer
  • Substructure: Concrete Perimeter, Other
  • Security Features: Security System, Video Cameras
  • Other Exterior Features: Basketball Hoop, Juliet Balcony, Lighting, Mailbox, Rain Gutters

Financial

  • Sales Price: $2,688,000
  • Real Estate Tax: $37,297/yr

39 Cherry Lane

The Neighborhood:
North Shore

The North Shore of Long Island is the area along the northern coast of New York's Long Island bordering Long Island Sound.

Learn More North Shore

Work With Fran

Fran Mazer is an amazing realtor. Her level of expertise, high degree of integrity and dedication make her outstanding in her field.
Let's Connect

Follow Me on Instagram